
BEDS3
BATHS2 full
SQUARE FEET1,355
MLS#21388148
STATUSActive Option Contract
PROPERTY TYPEResidential - Single Family
SUBDIVISIONBurnett Gardens II
SCHOOLEnnis ISD
Property Description
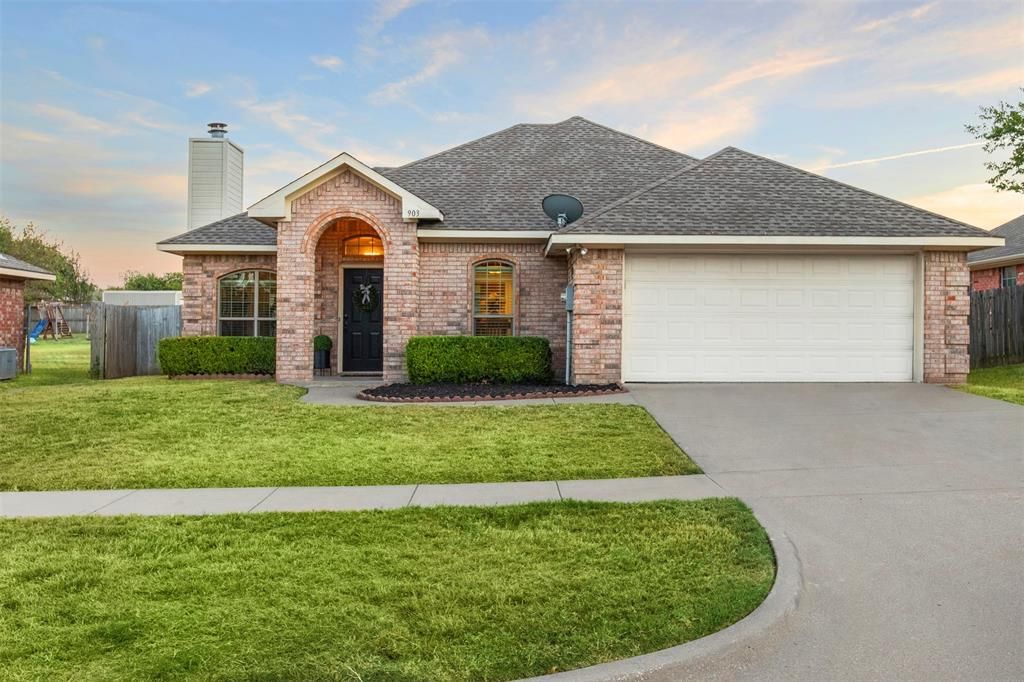
Move right in! No HOA! This house has been newly renovated so everything is clean, bright, and ready for you. Some big-ticket updates will give you peace of mind including brand-new HVAC system, flooring, and fresh paint that flow through the whole house. This one-story brick home has 3 bedrooms and 2 full bathrooms with an open floor plan that feels roomy and welcoming. The eat-in kitchen gives you space for meals and entertaining. The primary bedroom is a comfortable retreat with walk-in closet and the two extra bedrooms are great for family, guests, or a home office. Out back you'll also enjoy a covered patio for relaxing and a storage shed for extra room. The attached 2-car garage and driveway give you plenty of parking. The location can't be beat - you're close to downtown Ennis with fun community events, shopping, and restaurants. Commuting is easy, only 40 minutes to Dallas and quick access to I-45 and Hwy 287, plus you're right across the highway from Buc-ee's. Fresh, updated, and move-in ready. Schedule your showing today before it's gone!
Property Features
Property Type: Residential - Single Family
Cooling: Central Air
Garage: 2 car attached
Heating: Central
Home Style: Traditional
Lot Size: 0.18 Acres
Roof Type: Composition
Year Built: 2002
Amenities
Eat-in Kitchen
Open Floorplan
Feature Descriptions
Appliances: Dishwasher, Disposal, Electric Range, Electric Water Heater
Days on Site: 3
Exterior: Brick
Fencing: Wood
Flooring: Carpet, Luxury Vinyl Plank, Tile
Laundry: Utility Room, Dryer Hookup, Washer Hookup
Lot: Subdivision
Lot Dimensions: 65x114
Parcel#: 224810
Parking: Driveway, Garage, Garage Faces Front
Parking Notes: Driveway, Garage, Garage Faces Front
Utilities: City Sewer, City Water
Room Sizes
Bedroom-Primary: 12.00 x 12.00 Level - 1
Local Schools
Elementary School: Travis
School District: Ennis ISD
Listed By / Shown By
Listed By
Agency Name: Keller Williams Realty
Agency Contact: 972-533-8201
Agent Name: Neil Clements

Shown By
Agent Name: Kimberly Lynn
Agent Phone: Cell: (859) 509-6511
Agency Title: Kelly, Realtors

Estimate Your Payment
Estimated Payment
$ 654.46 per month $578.63 Principal & Interest $0.00 Property Tax (data not provided by mls) $75.83 Homeowner's InsuranceChange Payment Information
The data relating to real estate for sale on this web site comes in part from the IDX of the Multiple Listing Service of NTREIS. The data on this site may not be reproduced or redistributed and is only for those individuals viewing this web site. Real estate listings held by brokerage firms other than the brokers/agents with their own information using this site are marked with the NTREIS thumbnail logo and detailed information about them includes the name of the listing broker(s).
Privacy Policy / DMCA Notice / ADA Accessibility


This site is hosted, designed and copyright
© 1994 - 2026 by
Delta Media Group, Inc. -- Patent Pending --
Agent License Information: 826975
903 E Burnett Street | MLS# 21388148
This single family home located at 903 E Burnett Street, Ennis, TX 75119 is currently listed for sale with an asking price of $259,990. This property was built in 2002 and has 3 bedrooms and 2 full baths with 1355 sq. ft. E Burnett Street is located in the Burnett Gardens II subdivision within the Ennis ISD school district. Search Burnett Gardens II real estate on kimberlylynn.kellyrealtors.com today.