
BEDS4
BATHS3 full
SQUARE FEET3,709
MLS#21383404
STATUSActive
PROPERTY TYPEResidential - Single Family
SUBDIVISIONFrst Hills Add
SCHOOLDallas ISD
Property Description
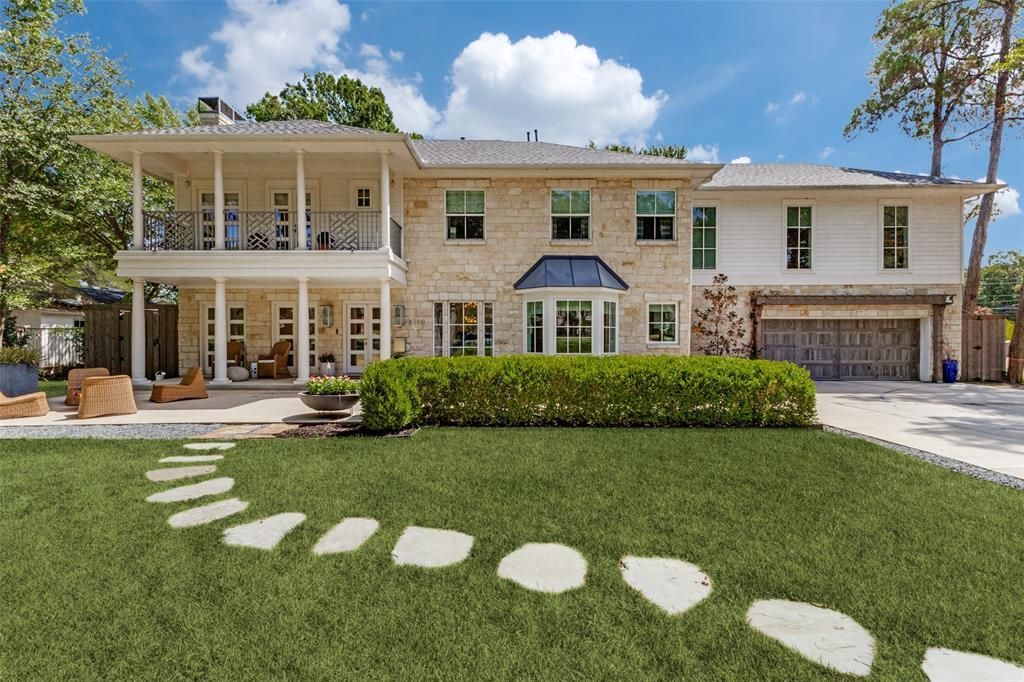
Enjoy Forest Hills at its finest in this beautiful traditional home situated on a .46-acre lot in one of the neighborhood’s most desirable locations. Offering four bedrooms, a study, three living areas, and a pool, the home combines generous living spaces with an exceptional indoor-outdoor lifestyle.Enter through beautiful formal living and dining areas, both offering gorgeous views of the backyard. The spacious kitchen features a large eating area with banquette seating, center island, walk-in pantry, and stainless steel appliances, including two dishwashers, a professional-style range, and built-in refrigerator. The kitchen opens to an inviting family room with fireplace and bar, along with convenient access to the mudroom, full bath, and attached two-car garage.Upstairs, a casual living area provides additional flexible space, along with three secondary bedrooms. Two bedrooms share a Jack-and-Jill bath, while the third has access to an additional full bath. The oversized primary suite features separate closets and a beautifully appointed bath with oversized shower, soaking tub, dual vanities, and custom tile. A private balcony off the primary suite overlooks the backyard. The second floor is completed by a laundry room with sink; the washers and dryers remain with the home.The beautifully landscaped front yard includes a charming sitting area. Designed for entertaining, the backyard features a spacious patio, fire pit, covered grilling area, pool, and large turfed space, along with a separately gated area ideal for pets.A wonderful example of the space, setting, and lifestyle Forest Hills has to offer in East Dallas, this exceptional home should not be missed.Updates are included in the document storage.Exclusion: Chandeliers in the first-floor living area.
Property Features
Property Type: Residential - Single Family
Cooling: Central Air, Electric
Fireplaces: 2
Garage: 2 car attached
Heating: Central, Electric
Home Style: Traditional
Lot Size: 0.46 Acres
Roof Type: Composition
Year Built: 1950
Amenities
Built-in Features
Built-in Wine Cooler
Cable TV Available
Chandelier
Decorative Lighting
Eat-in Kitchen
Flat Screen Wiring
High Speed Internet Available
Kitchen Island
Pantry
Walk-In Closet(s)
Balcony
Built-in Barbecue
Covered Patio/Porch
Fire Pit
Garden(s)
Rain Gutters
Outdoor Grill
Feature Descriptions
Appliances: Built-in Refrigerator, Commercial Grade Range, Dishwasher, Disposal, Electric Range, Gas Cooktop, Convection Oven, Refrigerator
Exclusions: Exclusion: Chandeliers in the first-floor living area.
Exterior: Brick, Concrete, Rock/Stone, Siding, Wood
Fencing: Wood
Fireplace: Brick, Gas Starter, Primary Bedroom, Wood Burning
Flooring: Ceramic Tile, Terrazzo, Wood
Laundry: Electric Dryer Hookup, Full Size W/D Area
Lot: Few Trees, Interior Lot, Landscaped, Lrg. Backyard Grass, Many Trees
Lot Dimensions: 100x200
Parcel#: 00000371404000000
Parking: Covered, Driveway, Garage, Garage Faces Front
Parking Notes: Covered, Driveway, Garage, Garage Faces Front
Patio/Porch: Covered
Pool: In Ground, Pool/Spa Combo
Swimming Pool: Yes
Utilities: Alley, City Sewer, City Water
Local Schools
Elementary School: Sanger
School District: Dallas ISD
Listed By / Shown By
Listed By
Agency Name: Compass RE Texas, LLC
Agency Contact: 214-674-3840
Agent Name: Nancy Johnson

Shown By
Agent Name: Kimberly Lynn
Agent Phone: Cell: (859) 509-6511
Agency Title: Kelly, Realtors

Estimate Your Payment
Estimated Payment
$ 6,794.01 per month $6,006.80 Principal & Interest $0.00 Property Tax (data not provided by mls) $787.21 Homeowner's InsuranceChange Payment Information
The data relating to real estate for sale on this web site comes in part from the IDX of the Multiple Listing Service of NTREIS. The data on this site may not be reproduced or redistributed and is only for those individuals viewing this web site. Real estate listings held by brokerage firms other than the brokers/agents with their own information using this site are marked with the NTREIS thumbnail logo and detailed information about them includes the name of the listing broker(s).
Privacy Policy / DMCA Notice / ADA Accessibility


This site is hosted, designed and copyright
© 1994 - 2026 by
Delta Media Group, Inc. -- Patent Pending --
Agent License Information: 826975
8350 Santa Clara Drive | MLS# 21383404
This single family home located at 8350 Santa Clara Drive, Dallas, TX 75218 is currently listed for sale with an asking price of $2,699,000. This property was built in 1950 and has 4 bedrooms and 3 full baths with 3709 sq. ft. Santa Clara Drive is located in the Frst Hills Add subdivision within the Dallas ISD school district. Search Frst Hills Add real estate on kimberlylynn.kellyrealtors.com today.