
BEDS4
BATHS3 full
SQUARE FEET3,174
MLS#21388795
STATUSActive
PROPERTY TYPEResidential - Single Family
SUBDIVISIONWoodcreek Ph 3-C
SCHOOLRockwall ISD
Property Description
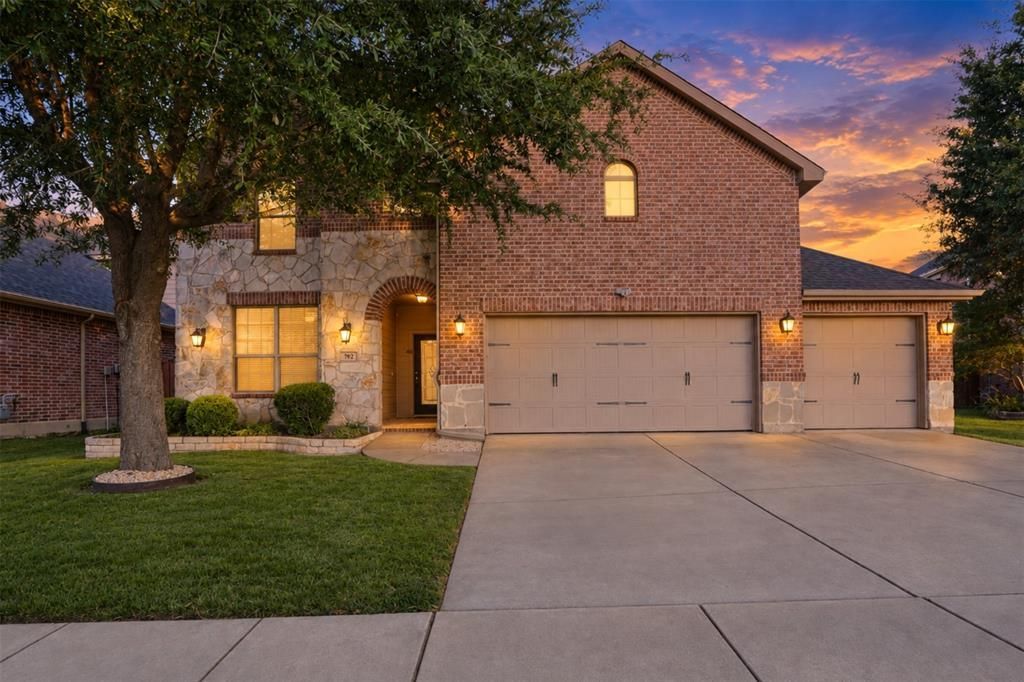
Beautifully updated Highland Home in the amenity-rich Woodcreek community! Offering 4 bedrooms, 3 full bathrooms, and approximately 3,174 square feet, this thoughtfully designed home combines generous living spaces with stunning upgrades.The heart of the home is the spectacular remodeled kitchen, where the former dining space has been opened up to create an expansive eat-in kitchen designed for gathering and entertaining. Whether hosting a dinner party or enjoying a quiet morning, this incredible space offers the open, inviting atmosphere today’s buyers love.Fresh new carpet adds comfort throughout, while the beautifully remodeled primary bathroom is a true showstopper! Featuring a gorgeous copper clawfoot soaking tub, an oversized walk-in shower, and a new double vanity, this spa-inspired retreat brings a touch of luxury to everyday living.The versatile floor plan offers a private downstairs guest suite with a full bathroom, an upstairs primary retreat, a spacious game room, and a dedicated media room. A three-car garage and expansive covered patio provide even more room to enjoy.Located in Woodcreek, one of Fate’s established master-planned communities, residents enjoy resort-style pools, a clubhouse, parks, playgrounds, scenic greenbelts, walking and biking trails, and community ponds. Zoned to Rockwall ISD, with Billie Stevenson Elementary located right in the neighborhood, this home also offers convenient access to I-30, shopping, dining, and the attractions of nearby Rockwall.A beautifully updated home, an exceptional floor plan, and a community full of amenities—792 Cauble Drive has it all!
Property Features
Property Type: Residential - Single Family
Cooling: Ceiling Fan(s), Central Air, Electric
Fireplaces: 1
Garage: 3 car attached
Heating: Central, Fireplace(s)
Home Style: Traditional
Lot Size: 0.17 Acres
Roof Type: Composition
Year Built: 2008
Amenities
Chandelier
Decorative Lighting
Double Vanity
Eat-in Kitchen
High Speed Internet Available
Kitchen Island
Open Floorplan
Vaulted Ceiling(s)
Walk-In Closet(s)
Feature Descriptions
Appliances: Dishwasher, Disposal, Electric Cooktop
Community Features: Club House, Community Pool, Curbs, Fitness Center, Greenbelt, Jogging Path/Bike Path, Park, Playground, Pool, Sidewalks, Tennis Court(s)
Exterior: Brick, Fiber Cement
Fencing: Wood
Fireplace: Brick, Gas Starter, Great Room
Flooring: Carpet, Luxury Vinyl Plank, Tile
HOA Fee: 396/ Semi-Annual
Laundry: Electric Dryer Hookup, Utility Room, Full Size W/D Area, Dryer Hookup, Washer Hookup
Lot: Interior Lot, Sprinkler System, Subdivision
Other Equipment: Home Theater, Other
Parcel#: 000000065098
Parking: Covered, Driveway, Enclosed, Garage, Garage Door Opener, Garage Double Door, Garage Faces Front, Garage Single Door, Oversized
Parking Notes: Covered, Driveway, Enclosed, Garage, Garage Door Opene
Patio/Porch: Covered
Swimming Pool: Yes
Utilities: Cable Available, City Sewer, City Water, Individual Gas Meter, Individual Water Meter, Natural Gas Available, Sidewalk, Underground Utilities
Window: Window Coverings
Room Sizes
Bedroom: 12.00 x 12.00 Level - 1
Breakfast Room: 15.00 x 15.00 Level - 1
Kitchen: 15.00 x 13.00 Level - 1
Living Room: 18.00 x 16.00 Level - 1
Utility Room: 6.00 x 6.00 Level - 1
Bedroom-Primary: 17.00 x 16.00 Level - 2
Bedroom: 13.00 x 10.00 Level - 2
Bedroom: 13.00 x 10.00 Level - 2
Game Room: 16.00 x 14.00 Level - 2
Media Room: 17.00 x 11.00 Level - 2
Local Schools
Elementary School: Billie Stevenson
School District: Rockwall ISD
Listed By / Shown By
Listed By
Agency Name: RE/MAX Four Corners
Agency Contact: 972-396-9100
Agent Name: Mandi Simpson

Shown By
Agent Name: Kimberly Lynn
Agent Phone: Cell: (859) 509-6511
Agency Title: Kelly, Realtors

Estimate Your Payment
Estimated Payment
$ 1,170.51 per month $1,034.89 Principal & Interest $0.00 Property Tax (data not provided by mls) $135.63 Homeowner's InsuranceChange Payment Information
The data relating to real estate for sale on this web site comes in part from the IDX of the Multiple Listing Service of NTREIS. The data on this site may not be reproduced or redistributed and is only for those individuals viewing this web site. Real estate listings held by brokerage firms other than the brokers/agents with their own information using this site are marked with the NTREIS thumbnail logo and detailed information about them includes the name of the listing broker(s).
Privacy Policy / DMCA Notice / ADA Accessibility


This site is hosted, designed and copyright
© 1994 - 2026 by
Delta Media Group, Inc. -- Patent Pending --
Agent License Information: 826975
792 Cauble Drive | MLS# 21388795
This single family home located at 792 Cauble Drive, Fate, TX 75087 is currently listed for sale with an asking price of $465,000. This property was built in 2008 and has 4 bedrooms and 3 full baths with 3174 sq. ft. Cauble Drive is located in the Woodcreek Ph 3-C subdivision within the Rockwall ISD school district. Search Woodcreek Ph 3-C real estate on kimberlylynn.kellyrealtors.com today.