
BEDS5
BATHS2 full 2 partial
SQUARE FEET2,968
MLS#2010932
STATUSActive
PROPERTY TYPEResidential - Single Family
SUBDIVISIONCamelot II
SCHOOLNorth East ISD
Property Description
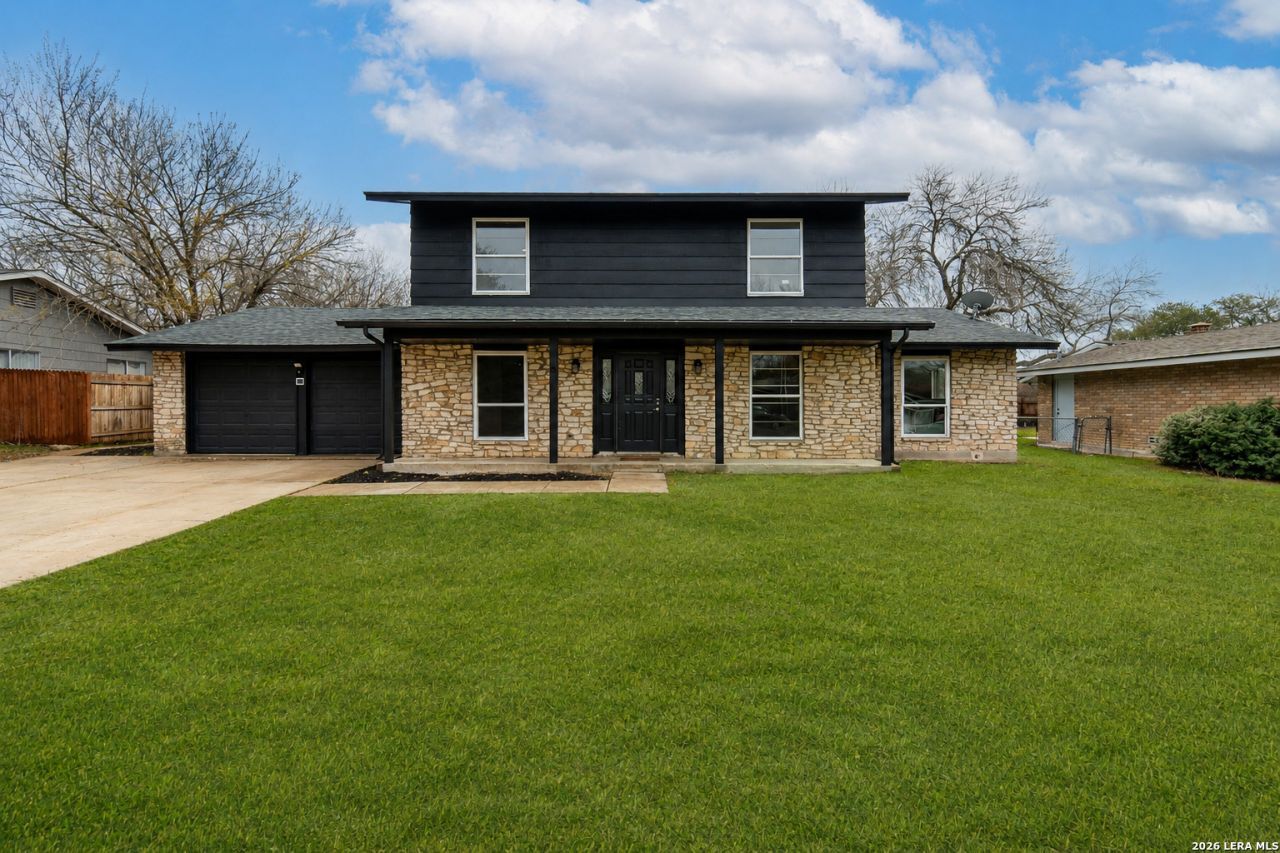
Welcome to this spacious 5-bedroom home, thoughtfully designed for comfortable living and effortless entertaining. The open-concept layout seamlessly connects the living room, kitchen, and dining area, creating a warm and inviting space where everyone can gather. The kitchen offers plenty of room for cooking, entertaining, and everyday family life. A standout feature is the enormous mudroom, providing exceptional storage and organization for busy households. The primary bedroom is conveniently located on the main level, offering privacy and comfort away from the additional bedrooms. Step outside to enjoy the spacious backyard, perfect for outdoor entertaining, playtime, pets, or simply relaxing and enjoying the Texas sunshine. Located in a quiet, friendly neighborhood, this home offers the perfect combination of comfort and convenience, with easy access to schools, parks, shopping, and dining. With five bedrooms, generous living spaces, and an ideal location, this home is ready to welcome its next family!
Property Features
Property Type: Residential - Single Family
Cooling: Two Central
Fireplaces: 1
Fuel Type: Natural Gas
Heating: Central
Home Style: Two Story
Lot Size: 0.22 Acres
Roof Type: Composition, Flat
Stories: 2.0
Taxes: $5,973
Year Built: 1972
Feature Descriptions
Builder Name: Unknown
Currenty Leased: No
Days on Site: 26
Exterior: Stone/Rock, Stucco, Siding
Fireplace: Living Room
Flooring: Carpeting, Ceramic Tile, Other
Foundation: Slab
HOA Mandatory: No
Inclusions: Ceiling Fans, Washer Connection, Dryer Connection, Stove/Range, Dishwasher
Interior: Two Living Area, Liv/Din Combo, Island Kitchen, Study/Library, Utility Room Inside, Open Floor Plan, Laundry Main Level
Neighborhood Amenities: None
Parking: Two Car Garage
Pool/Spa: None
Tax By Multiple Counties: No
Type: Single Family Detached
Water/Sewer: Water System
Windows: None Remain
Room Sizes
Bedroom 2: 15 X 15
Bedroom 3: 12 X 15
Bedroom 4: 12 X 15
Bedroom 5: 10 X 12
Kitchen: 16 X 7
Breakfast Room: 8 X 8
Family Room: 14 X 16
Utility Room: 15 X 12
Study/Office: 14 X 15
Local Schools
High School: Roosevelt
Middle School: Ed White
Elementary School: Windcrest
School District: North East ISD
Listed By / Shown By
Listed By
Agency Name: AXIS Brokerage
Agency Phone: (210) 310-3148
Shown By
Agent Name: Kimberly Lynn
Agent Phone: Cell: (859) 509-6511
Agency Title: Kelly, Realtors
Agency Email: info@kellyrealtors.com
Agency Text: (254) 717-6447

Estimate Your Payment
Estimated Payment
$ 1,353.61 per month $756.69 Principal & Interest $497.75 Property Tax $99.17 Homeowner's InsuranceChange Payment Information
Privacy Policy / DMCA Notice / ADA Accessibility


This site is hosted, designed and copyright
© 1994 - 2026 by
Delta Media Group, Inc. -- Patent Pending --
Agent License Information: 826975
7906 Rustic Forest Dr | MLS# 2010932
This single family home located at 7906 Rustic Forest Dr, San Antonio, TX 78239 is currently listed for sale with an asking price of $340,000. This property was built in 1972 and has 5 bedrooms and 2 full and 2 partial baths with 2968 sq. ft. Rustic Forest Dr is located in the Camelot II subdivision within the North East ISD school district. Search Camelot II real estate on kimberlylynn.kellyrealtors.com today.