
BEDS4
BATHS3 full
SQUARE FEET3,052
MLS#1973446
STATUSActive
PROPERTY TYPEResidential - Single Family
SUBDIVISIONSTILLWATER RANCH
SCHOOLNorthside
Property Description
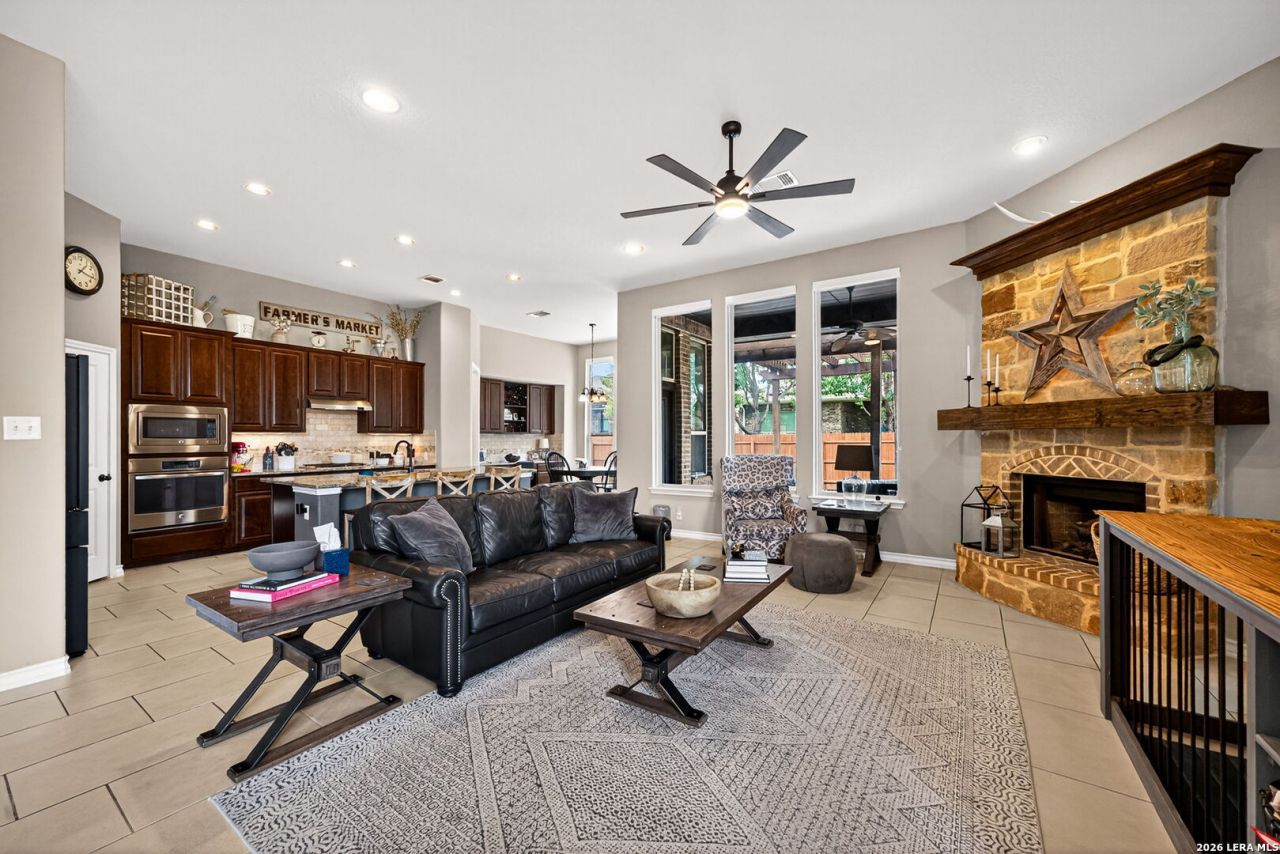
Preferred Lender Offering a Lender-Paid 2/1 Buydown with Initial Interest Rates in the 4s for Qualified Buyers! Contact us for details and discover how this opportunity could help lower your monthly payment. Every family has that one house where memories are made. Where holidays become traditions, friends naturally gather around the kitchen, and ordinary evenings become the moments youll remember most. Welcome to that house. Perfectly positioned on a desirable corner lot in the sought-after Stillwater Ranch community, this beautifully designed 4-bedroom, 3-bath house offers over 3,000 square feet of thoughtfully crafted living space that blends comfort, style, and everyday functionality. From the moment you step inside, the expansive open floor plan invites you in. Sunlight fills the living spaces while the kitchen-anchored by an oversized island-becomes the heart of the house. Whether its morning coffee before the day begins, helping with homework after school, hosting holiday dinners, or gathering with friends for the big game, this is a space designed to bring people together. Need room to work from home? The dedicated office provides privacy without sacrificing connection to the rest of the house. Looking for a place where family movie nights become a weekly tradition? The media room is ready for everything from blockbuster premieres to Saturday football and gaming tournaments. Every space has been designed with todays lifestyle in mind. When the day comes to an end, retreat to your private owners suite featuring a spa-inspired bath with dual vanities, a soaking tub, walk-in shower, and generous walk-in closet-a peaceful space to relax, and recharge. Step outside to the covered patio where Texas evenings are best spent grilling with friends, watching the kids or pets play in the backyard, or simply enjoying the quiet that comes with being home. And the lifestyle doesnt end at your property line. Stillwater Ranch offers resort-style amenities including a sparkling community pool, fitness center, playgrounds, walking trails, sports courts, clubhouse, and an on-site elementary school. Just minutes from Loop 1604 and Alamo Ranch, youll enjoy convenient access to shopping, dining, entertainment, top employers, and medical facilities while still feeling tucked away in one of Northwest San Antonios most desirable neighborhoods. This isnt simply another house on the market. Its where birthdays are celebrated, milestones are shared, quiet mornings begin with coffee on the patio, and years of memories are waiting to be made. If youve been searching for the house that truly feels like yours, youve just found it. Schedule your private showing today.
Property Features
Property Type: Residential - Single Family
Cooling: One Central
Fenced: Yes
Fireplaces: 1
Fuel Type: Electric
Heating: Central
Home Style: One Story, Traditional
Lot Size: 0.21 Acres
Roof Type: Composition
Stories: 1.0
Taxes: $8,583
Year Built: 2015
Feature Descriptions
Builder Name: Highland
Days on Site: 45
Exterior: Patio Slab, Covered Patio, Bar-B-Que Pit/Grill, Privacy Fence, Sprinkler System, Storage Building/Shed, Mature Trees, Outdoor Kitchen
Exterior: 4 Sides Masonry
Fireplace: One, Living Room
Flooring: Ceramic Tile
Foundation: Slab
Hoa Fee: 620/Annually
HOA Mandatory: Yes
HOA Name: STILLWATER RANCH HOMEOWNERS ASSOC
Improvements: Street Paved
Inclusions: Ceiling Fans, Washer Connection, Dryer Connection, Gas Cooking, Disposal, Dishwasher
Interior: One Living Area, Liv/Din Combo, Eat-In Kitchen, Island Kitchen, Walk-In Pantry, Media Room, Utility Room Inside,1st Floor Lvl/No Steps, High Ceilings, Open Floor Plan, High Speed Internet, Laundry Room, Walk in Closets
Lot: Corner
Multiple HOA: No
Neighborhood Amenities: Pool, Tennis, Clubhouse, Park/Playground, Jogging Trails, Sports Court, Bike Trails, BBQ/Grill, Basketball Court
Parking: Two Car Garage, Attached
Pool/Spa: None
Tax By Multiple Counties: No
Type: Single Family Detached
Water/Sewer: Water System, Sewer System
Windows: Some Remain
Room Sizes
Bedroom 2: 13 X 11
Bedroom 3: 14 X 11
Bedroom 4: 14 X 11
Kitchen: 16 X 11
Breakfast Room: 12 X 12
Dining Room: 12 X 11
Living Room: 18 X 17
Utility Room: 9 X 8
Study/Office: 13 X 13
E X try: 30 X 7
Sitting Room: 11 X 5
Local Schools
High School: Sotomayor High School
Middle School: FOLKS
Elementary School: Scarborough
School District: Northside
Listed By / Shown By
Listed By
Agency Name: Galm Real Estate, LLC
Agency Phone: (830) 931-0900
Shown By
Agent Name: Kimberly Lynn
Agent Phone: Cell: (859) 509-6511
Agency Title: Kelly, Realtors
Agency Email: info@kellyrealtors.com
Agency Text: (254) 717-6447

Estimate Your Payment
Estimated Payment
$ 2,005.33 per month $1,140.60 Principal & Interest $715.25 Property Tax $149.48 Homeowner's InsuranceChange Payment Information
Privacy Policy / DMCA Notice / ADA Accessibility


This site is hosted, designed and copyright
© 1994 - 2026 by
Delta Media Group, Inc. -- Patent Pending --
Agent License Information: 826975
7635 Digges | MLS# 1973446
This single family home located at 7635 Digges, San Antonio, TX 78254 is currently listed for sale with an asking price of $512,500. This property was built in 2015 and has 4 bedrooms and 3 full baths with 3052 sq. ft. Digges is located in the STILLWATER RANCH subdivision within the Northside school district. Search STILLWATER RANCH real estate on kimberlylynn.kellyrealtors.com today.