
BEDS3
BATHS2 full
SQUARE FEET1,455
MLS#2003497
STATUSActive
PROPERTY TYPEResidential - Single Family
SUBDIVISIONDELLVIEW
SCHOOLSan Antonio ISD
Property Description
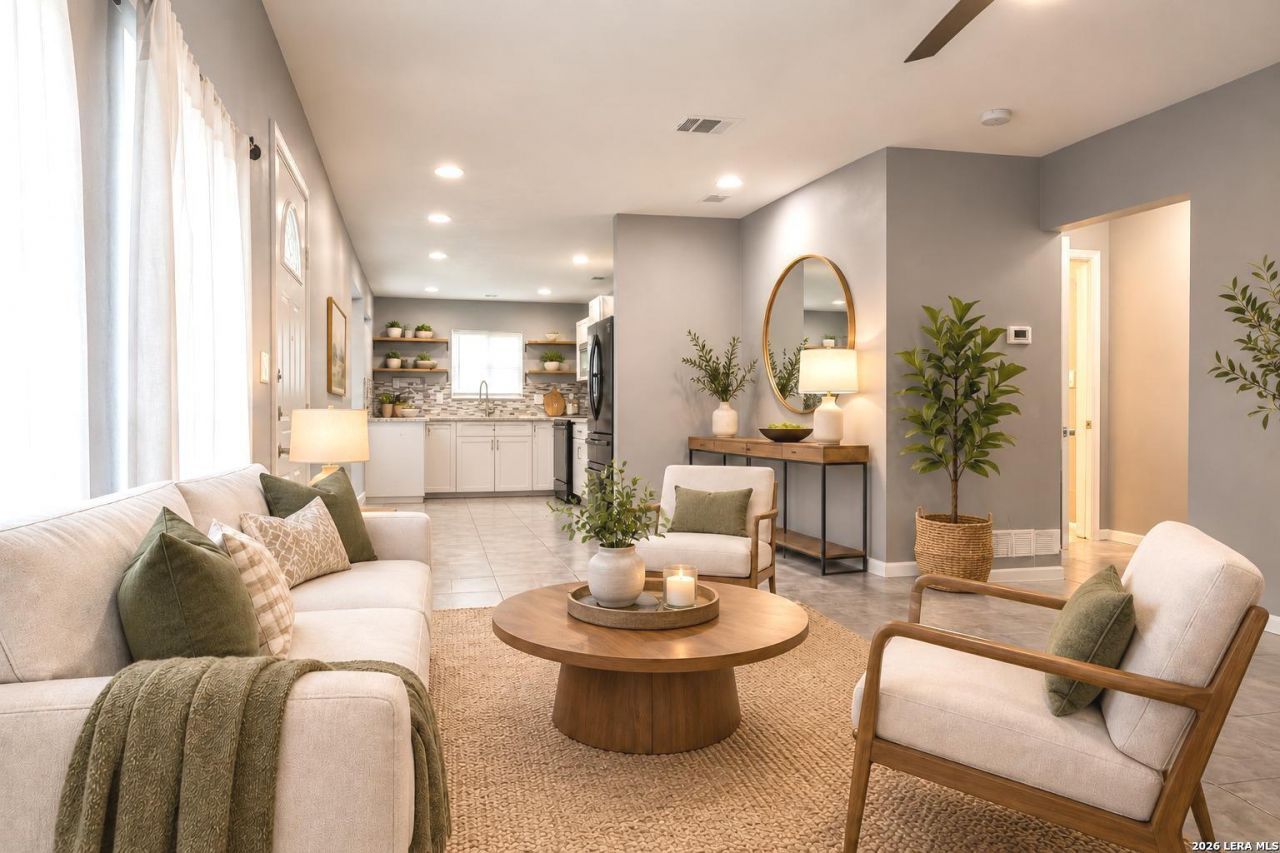
Finding an updated San Antonio home with no HOA, a large yard, and major improvements already completed is becoming harder. This 3 bedroom ranch home offers the comfort of modern updates with the convenience of an established location. Updated in 2020, this home features important improvements including updated electrical, plumbing, HVAC, all-new ductwork, and vents for year-round comfort and added peace of mind. The kitchen has been refreshed with granite countertops, updated cabinets, recessed lighting, and modern ceiling fans throughout the home. Both bathrooms feature updated tiled showers, creating a fresh and inviting feel. Outside, the home offers a large front and back yard with a playscape and convenient alley access through the gate. With no HOA and a convenient location near Loop 410, IH-10, downtown San Antonio, and the South Texas Medical Center, this home provides easy access to work, shopping, dining, and everyday conveniences. Seller financing is available with flexible approval options for qualified buyers. Terms include: * $240,000 sales price * 10% down payment at 7.5% APR * 15% down payment at 7.0% APR * 30-year amortized term * Taxes and insurance to be paid separately by the buyer * Income verification and credit check required If you have been searching for an updated home where the major improvements have already been completed, 75 Storeywood is worth a closer look.
Property Features
Property Type: Residential - Single Family
Cooling: One Central
Fenced: Yes
Fuel Type: Electric
Heating: Central
Home Style: Ranch
Lot Size: 0.19 Acres
Roof Type: Composition
Stories: 1.0
Taxes: $5,257
Year Built: 1958
Feature Descriptions
Builder Name: Unknown
Currenty Leased: No
Days on Site: 50
Exterior: Brick, Siding
Exterior: Chain Link Fence, Has Gutters
Flooring: Ceramic Tile, Laminate
Foundation: Slab
HOA Mandatory: No
Improvements: Street Paved, Curbs, Sidewalks, Streetlights, City Street
Inclusions: Ceiling Fans, Smoke Alarm, Solid Counter Tops
Interior: One Living Area, Separate Dining Room, Utility Room Inside,1st Floor Lvl/No Steps, Converted Garage, Cable TV Available, High Speed Internet, Telephone, Walk in Closets
Lot: City View
Neighborhood Amenities: None
Parking: Converted Garage
Pool/Spa: None
Supplier - Electric: CPS Energy
Supplier - Garbage: SAWS
Supplier - Gas: CPS Energy
Supplier - Sewer: SAWS
Supplier - Water: SAWS
Tax By Multiple Counties: No
Type: Single Family Detached
Water/Sewer: Sewer System, City
Windows: None Remain
Room Sizes
Bedroom 2: 11 X 13
Bedroom 3: 20 X 14
Kitchen: 17 X 9
Dining Room: 14 X 10
Living Room: 22 X 12
Utility Room: 4 X 10
Local Schools
High School: Legacy High School
Middle School: Jackson
Elementary School: Dellview
School District: San Antonio ISD
Listed By / Shown By
Listed By
Agency Name: LPT Realty, LLC
Agency Phone: (877) 366-2213
Shown By
Agent Name: Kimberly Lynn
Agent Phone: Cell: (859) 509-6511
Agency Title: Kelly, Realtors
Agency Email: info@kellyrealtors.com
Agency Text: (254) 717-6447

Estimate Your Payment
Estimated Payment
$ 1,004.46 per month $500.75 Principal & Interest $438.08 Property Tax $65.63 Homeowner's InsuranceChange Payment Information
Privacy Policy / DMCA Notice / ADA Accessibility


This site is hosted, designed and copyright
© 1994 - 2026 by
Delta Media Group, Inc. -- Patent Pending --
Agent License Information: 826975
75 Storeywood Dr | MLS# 2003497
This single family home located at 75 Storeywood Dr, San Antonio, TX 78213 is currently listed for sale with an asking price of $225,000. This property was built in 1958 and has 3 bedrooms and 2 full baths with 1455 sq. ft. Storeywood Dr is located in the DELLVIEW subdivision within the San Antonio ISD school district. Search DELLVIEW real estate on kimberlylynn.kellyrealtors.com today.