
BEDS6
BATHS5 full 1 partial
SQUARE FEET4,517
MLS#21321792
STATUSActive
PROPERTY TYPEResidential - Single Family
SUBDIVISIONWebster & Woods North Park
SCHOOLDallas ISD
Property Description
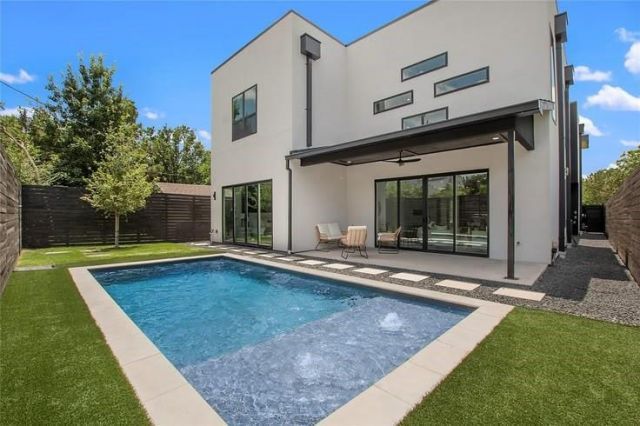
Luxury meets convenience in this custom cozy home- easy access to Downtown, Medical District, SMU & Love Field. Thoughtfully designed to maximize space while maintaining the cozy comforts everyone wants. 2 bedrooms down, large separate utility room with cabinets & extra sink. Open modern, elegant kitchen loaded with sleek cabinets, abundant storage & plenty of room for entertaining & multiple chefs! Mud area off garage keeps important items tucked away & convenient. Private primary bedroom with designer touches, separate free standing tub, double sinks, custom closet & BUILT IN CEDAR SAUNA! 5 bedrooms upstairs, 4 with ensuite baths, additional sitting area, half bath & media room. Enjoy multiple entertainment and conversation areas on the front balcony or take a quick climb up to the rooftop for amazing views & endless possibilities. Gathering will be a joy in the spectacular backyard- private pool, covered patio, multiple conversation areas, room for pets with small grass & turfed areas. Built by DCI Home Builders with luxury & maximum lifestyle conveniences in mind. Perfect for frequent travelers & families of all sizes!
Property Features
Property Type: Residential - Single Family
Cooling: Ceiling Fan(s), Electric
Fireplaces: 1
Garage: 2 car attached
Heating: Central, Electric
Lot Size: 0.15 Acres
Roof Type: Concrete, Flat
Year Built: 2023
Amenities
Built-in Features
Cable TV Available
Decorative Lighting
Dry Bar
Eat-in Kitchen
Granite Counters
High Speed Internet Available
Kitchen Island
Sound System Wiring
Walk-In Closet(s)
Covered Deck
Covered Patio/Porch
Private Yard
Feature Descriptions
Appliances: Dishwasher, Disposal, Gas Cooktop, Microwave, Double Oven, Tankless Water Heater
Days on Site: 74
Exterior: Concrete
Fencing: High Fence, Wood
Fireplace: Gas Starter, Glass Doors
Flooring: Carpet, Engineered Wood, Tile
Laundry: Full Size W/D Area, Dryer Hookup, Washer Hookup
Parcel#: 00000223651000000
Parking: Garage Door Opener, Garage Single Door
Parking Notes: Garage Door Opener, Garage Single Door
Patio/Porch: Covered
Pool: Gunite, In Ground, Pool Sweep
Swimming Pool: Yes
Utilities: City Sewer, City Water
Room Sizes
Bedroom: 12.00 x 12.00 Level - 1
Bedroom-Primary: 18.00 x 18.00 Level - 1
Living Room: 19.00 x 19.00 Level - 1
Breakfast Room: 15.00 x 8.00 Level - 1
Kitchen: 15.00 x 15.00 Level - 1
Utility Room: 12.00 x 5.00 Level - 1
Bedroom: 12.00 x 12.00 Level - 2
Bedroom: 16.00 x 13.00 Level - 2
Bedroom: 13.00 x 12.00 Level - 2
Bedroom: 14.00 x 1.00 Level - 2
Media Room: 18.00 x 16.00 Level - 2
Bath-Half: 2.00 x 2.00 Level - 2
Local Schools
Elementary School: Polk
School District: Dallas ISD
Listed By / Shown By
Listed By
Agency Name: Ebby Halliday, Realtors
Agency Contact: 214-509-0808
Agent Name: Sam Myers

Shown By
Agent Name: Kimberly Lynn
Agent Phone: Cell: (859) 509-6511
Agency Title: Kelly, Realtors

Estimate Your Payment
Estimated Payment
$ 3,335.33 per month $2,948.88 Principal & Interest $0.00 Property Tax (data not provided by mls) $386.46 Homeowner's InsuranceChange Payment Information
The data relating to real estate for sale on this web site comes in part from the IDX of the Multiple Listing Service of NTREIS. The data on this site may not be reproduced or redistributed and is only for those individuals viewing this web site. Real estate listings held by brokerage firms other than the brokers/agents with their own information using this site are marked with the NTREIS thumbnail logo and detailed information about them includes the name of the listing broker(s).
Privacy Policy / DMCA Notice / ADA Accessibility


This site is hosted, designed and copyright
© 1994 - 2026 by
Delta Media Group, Inc. -- Patent Pending --
Agent License Information: 826975
6718 Victoria Avenue | MLS# 21321792
This single family home located at 6718 Victoria Avenue, Dallas, TX 75209 is currently listed for sale with an asking price of $1,325,000. This property was built in 2023 and has 6 bedrooms and 5 full and 1 partial baths with 4517 sq. ft. Victoria Avenue is located in the Webster & Woods North Park subdivision within the Dallas ISD school district. Search Webster & Woods North Park real estate on kimberlylynn.kellyrealtors.com today.