
BEDS4
BATHS2 full 1 partial
SQUARE FEET3,518
MLS#21318272
STATUSPending
PROPERTY TYPEResidential - Single Family
SUBDIVISIONHunter Trail Add
SCHOOLArlington ISD
Property Description
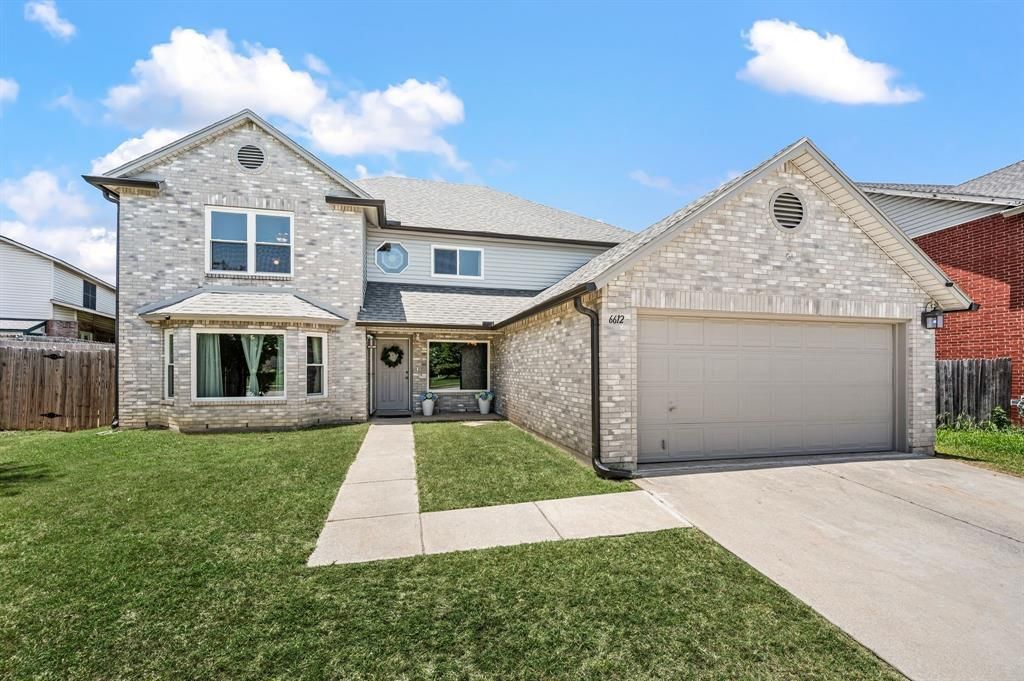
Estate Sale opportunity priced to sell! If you've been searching for a home with great bones and the chance to add your own cosmetic updates, this is THE ONE! Offering 4 bedrooms, 2.5 baths, a private study, and over 3500 square feet, this spacious homes sits on nearly third of an acre with beautiful mature trees and outstanding storage throughout. The flexible upstairs bonus room, accessible only through the primary suite, makes a perfect craft room, office, nursery, workout room, or man cave. The kitchen features an impressive 8-foot island, recently painted cabinets, and a huge walk-in pantry, while outside you'll find a 47x16 extended patio, a 20x20 storage building on a slab, and a large backyard perfect for entertaining. Major improvements include a roof approximately 5 years old, plus new gutters, rear siding, extended covered patio, vinyl tilt windows, and sliding back door- all completed in 2025, giving the next owner a solid foundation to make it their own. Conveniently located within walking distance to Lynn Creek Linear walking trails and Zeta Workman Park. Refrigerator, washer & dryer convey with the home.
Property Features
Property Type: Residential - Single Family
Cooling: Ceiling Fan(s), Central Air, Electric
Garage: 2 car attached
Heating: Electric
Home Style: Traditional
Lot Size: 0.28 Acres
Roof Type: Composition, Shingle
Year Built: 1998
Amenities
Cable TV Available
High Speed Internet Available
Kitchen Island
Pantry
Covered Patio/Porch
Private Yard
Storage
Feature Descriptions
Appliances: Dishwasher, Disposal, Electric Range, Electric Water Heater, Microwave, Refrigerator
Community Features: Greenbelt, Jogging Path/Bike Path, Park, Playground
Days on Site: 23
Exclusions: Exterior Cameras.
Exterior: Brick, Siding
Fencing: Wood
Flooring: Carpet, Ceramic Tile, Linoleum
Laundry: Electric Dryer Hookup, Utility Room, Full Size W/D Area, Washer Hookup
Lot: Interior Lot, Many Trees, Subdivision
Parcel#: 07044623
Parking: Garage, Garage Faces Front, Garage Single Door
Parking Notes: Garage, Garage Faces Front, Garage Single Door
Patio/Porch: Covered
Utilities: Cable Available, City Sewer, City Water, Electricity Connected, Individual Water Meter
Local Schools
Elementary School: Ashworth
School District: Arlington ISD
Listed By / Shown By
Listed By
Agency Name: Real Broker, LLC
Agency Contact: 903-570-1334
Agent Name: Jennifer Underhill

Shown By
Agent Name: Kimberly Lynn
Agent Phone: Cell: (859) 509-6511
Agency Title: Kelly, Realtors

Estimate Your Payment
Estimated Payment
$ 792.93 per month $701.05 Principal & Interest $0.00 Property Tax (data not provided by mls) $91.88 Homeowner's InsuranceChange Payment Information
The data relating to real estate for sale on this web site comes in part from the IDX of the Multiple Listing Service of NTREIS. The data on this site may not be reproduced or redistributed and is only for those individuals viewing this web site. Real estate listings held by brokerage firms other than the brokers/agents with their own information using this site are marked with the NTREIS thumbnail logo and detailed information about them includes the name of the listing broker(s).
Privacy Policy / DMCA Notice / ADA Accessibility


This site is hosted, designed and copyright
© 1994 - 2026 by
Delta Media Group, Inc. -- Patent Pending --
Agent License Information: 826975
6612 Beryl Drive | MLS# 21318272
This single family home located at 6612 Beryl Drive, Arlington, TX 76002 is currently listed for sale with an asking price of $315,000. This property was built in 1998 and has 4 bedrooms and 2 full and 1 partial baths with 3518 sq. ft. Beryl Drive is located in the Hunter Trail Add subdivision within the Arlington ISD school district. Search Hunter Trail Add real estate on kimberlylynn.kellyrealtors.com today.