
BEDS3
BATHS2 full
SQUARE FEET1,347
MLS#21335266
STATUSActive
PROPERTY TYPEResidential - Single Family
SUBDIVISIONCottonwood Bend 3
SCHOOLAllen ISD
Property Description
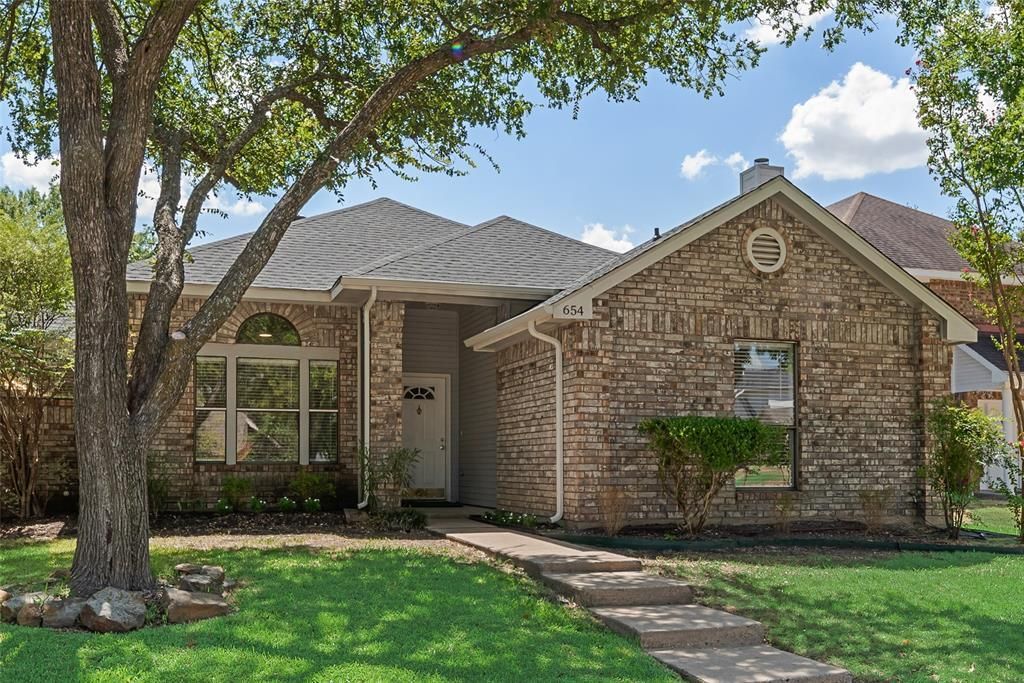
Move-in ready and beautifully remodeled, this 3-bedroom, 2-bath home in Cottonwood Bend offers 1,347 square feet of well-planned, usable living space. The light, fresh interior features luxury vinyl plank flooring throughout the main living areas, new carpet in the bedrooms, and fresh paint throughout. The fully updated kitchen includes new cabinets, stainless steel appliances, quartz countertops and new sink and faucet. The primary bath has been completely remodeled, with a new vanity, shower, toilet, and a large soaking tub. All window glass has been replaced. Outside, you’ll find great curb appeal and an L-shaped backyard with a wood deck, perfect for enjoying some time outdoors. Additional patio space located on the side yard off living room. Located in a well-established Allen neighborhood with Cottonwood Bend Park and a playground right around the corner. Zoned to highly regarded Allen ISD schools!
Property Features
Property Type: Residential - Single Family
Cooling: Central Air, Electric
Fireplaces: 1
Garage: 2 car attached
Heating: Natural Gas
Home Style: Traditional
Lot Size: 0.15 Acres
Roof Type: Composition, Shingle
Year Built: 1986
Amenities
Decorative Lighting
Double Vanity
Eat-in Kitchen
Pantry
Walk-In Closet(s)
Private Yard
Feature Descriptions
Appliances: Dishwasher, Disposal, Microwave
Community Features: Curbs, Park, Playground, Sidewalks
Exterior: Brick
Fencing: Wood
Fireplace: Gas, Wood Burning
Flooring: Carpet, Ceramic Tile, Luxury Vinyl Plank, Tile
Laundry: In Hall, Full Size W/D Area, Dryer Hookup, Washer Hookup
Lot: Interior Lot
Parcel#: R172400401601
Parking: Alley Access, Driveway, Garage, Garage Door Opener, Garage Faces Rear, Garage Single Door, Kitchen Level, On Street
Parking Notes: Alley Access, Driveway, Garage, Garage Door Opener, Ga
Patio/Porch: Deck, Patio, Side Porch
Utilities: Alley, City Sewer, City Water, Curbs, Electricity Available, Electricity Connected, Individual Gas Meter, Individual Water Meter, Sewer Available, Sidewalk, Underground Utilities
Window: Bay Window(s), Window Coverings
Local Schools
Elementary School: Vaughan
School District: Allen ISD
Listed By / Shown By
Listed By
Agency Name: Innovative Realty
Agency Contact: 214-924-0490
Agent Name: Christine Moree

Shown By
Agent Name: Kimberly Lynn
Agent Phone: Cell: (859) 509-6511
Agency Title: Kelly, Realtors

Estimate Your Payment
Estimated Payment
$ 891.10 per month $787.85 Principal & Interest $0.00 Property Tax (data not provided by mls) $103.25 Homeowner's InsuranceChange Payment Information
The data relating to real estate for sale on this web site comes in part from the IDX of the Multiple Listing Service of NTREIS. The data on this site may not be reproduced or redistributed and is only for those individuals viewing this web site. Real estate listings held by brokerage firms other than the brokers/agents with their own information using this site are marked with the NTREIS thumbnail logo and detailed information about them includes the name of the listing broker(s).
Privacy Policy / DMCA Notice / ADA Accessibility


This site is hosted, designed and copyright
© 1994 - 2026 by
Delta Media Group, Inc. -- Patent Pending --
Agent License Information: 826975
654 Spring Street | MLS# 21335266
This single family home located at 654 Spring Street , Allen, TX 75002 is currently listed for sale with an asking price of $354,000. This property was built in 1986 and has 3 bedrooms and 2 full baths with 1347 sq. ft. Spring Street is located in the Cottonwood Bend 3 subdivision within the Allen ISD school district. Search Cottonwood Bend 3 real estate on kimberlylynn.kellyrealtors.com today.