
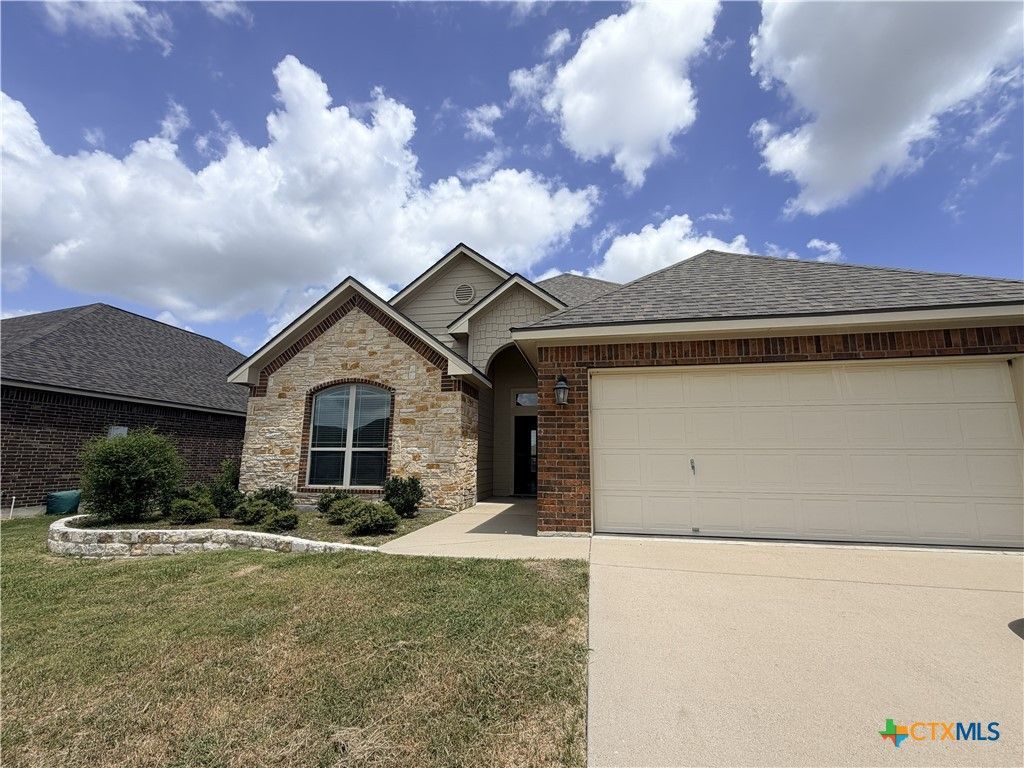
BEDS3
BATHS2 full
SQUARE FEET1,467
MLS#619936
STATUSActive
PROPERTY TYPEResidential - Single Family
SUBDIVISIONWyndham Hill Additio
SCHOOLAcademy ISD
Property Description
Welcome to this well-maintained 3-bedroom, 2-bathroom home located in the desirable Wyndham Hill community within Academy ISD. Conveniently situated just minutes from Baylor Scott & White Medical Center, the VA Hospital, and a variety of shopping and dining options, this home offers both comfort and convenience. The open-concept floor plan features durable tile flooring throughout the main living areas and cozy carpet in the bedrooms. The spacious living, dining, and kitchen areas provide an ideal setting for everyday living and entertaining. Step outside to enjoy the oversized covered back patio, perfect for relaxing or hosting guests. A two-car garage completes this move-in-ready home.
Property Features
Property Type: Residential - Single Family
Cooling: Central Air
Garage: 2
Heating: Central
Home Style: Traditional
Lot Size: 0.16 Acres
Roof Type: Composition, Shingle
Stories: 1.0
Year Built: 2018
Amenities
Ceiling Fan(s)
Carbon Monoxide Detector
Crown Molding
Double Vanity
Entrance Foyer
Garden Tub/Roman Tub
Kitchen/Dining Combo
Open Floorplan
Pull Down Attic Stairs
Recessed Lighting
Separate Shower
Walk-In Closet(s)
Breakfast Area
Eat-in Kitchen
Granite Counters
Kitchen/Family Room Combo
Pantry
Covered Patio
Porch
Feature Descriptions
Appliances: Dishwasher, Electric Cooktop, Disposal, Microwave, Refrigerator, Water Heater, Some Electric Appliances, Cooktop, Range
Body of Water: None
Community Features: Park, Community Pool
Exterior: HardiPlank Type, Masonry
Fencing: Privacy
Fireplace: None
Flooring: Carpet, Tile
Laundry: Laundry Room
Parcel#: 475435
Patio/Porch: Covered, Patio, Porch
Pool: Community, None
Utilities: Cable Available, Electricity Available, High Speed Internet Available, Trash Collection Public
Water: Public
Local Schools
School District: Academy ISD
Listed By / Shown By
Listed By
Agency Name: Renner Realty, Inc.
Agency Phone: 512-423-5626
Shown By
Agent Name: Kimberly Lynn
Agent Phone: Cell: (859) 509-6511
Agency Title: Kelly, Realtors
Agency Email: info@kellyrealtors.com
Agency Text: (254) 717-6447

Estimate Your Payment
Estimated Payment
$ 636.61 per month $562.85 Principal & Interest $0.00 Property Tax (data not provided by mls) $73.76 Homeowner's InsuranceChange Payment Information
Privacy Policy / DMCA Notice / ADA Accessibility


This site is hosted, designed and copyright
© 1994 - 2026 by
Delta Media Group, Inc. -- Patent Pending --
Agent License Information: 826975
608 Wyndcrest Drive | MLS# 619936
This single family home located at 608 Wyndcrest Drive , Temple, TX 76502 is currently listed for sale with an asking price of $252,900. This property was built in 2018 and has 3 bedrooms and 2 full baths with 1467 sq. ft. Wyndcrest Drive is located in the Wyndham Hill Additio subdivision within the Academy ISD school district. Search Wyndham Hill Additio real estate on kimberlylynn.kellyrealtors.com today.