
BEDS4
BATHS2 full
SQUARE FEET1,488
MLS#21391267
STATUSActive
PROPERTY TYPEResidential - Single Family
SUBDIVISIONLakeview
SCHOOLWhitney ISD
Property Description
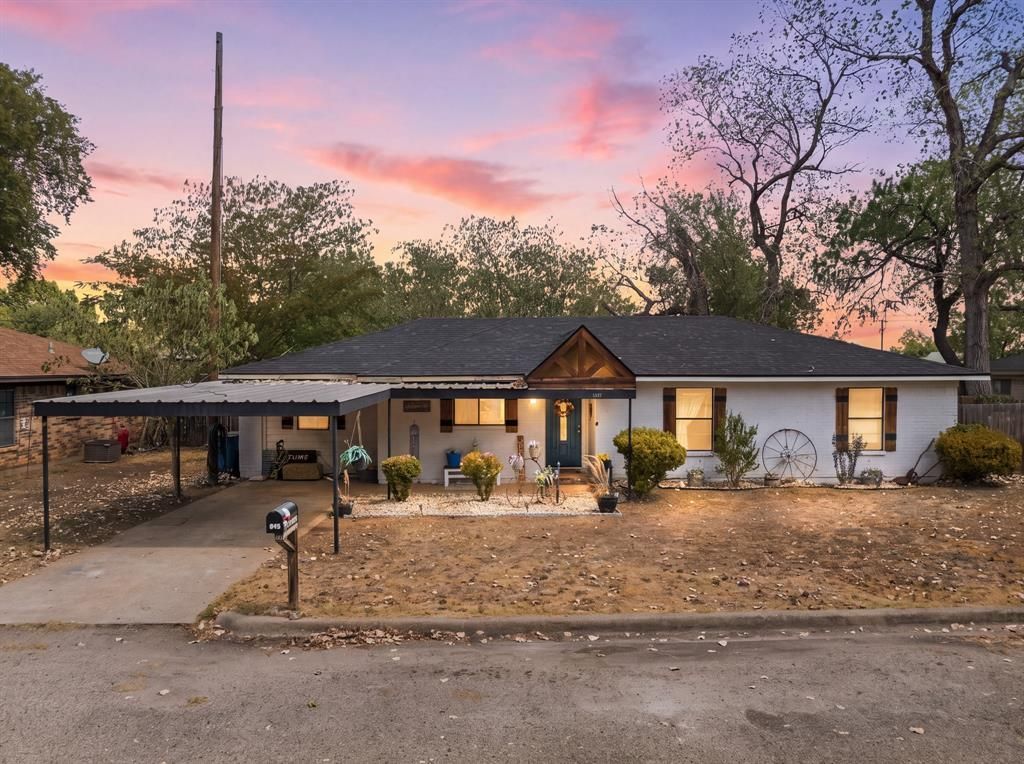
Affordable updated home located only 6 minutes to Lake Whitney! Freshly painted brick and cozy, exterior rustic touches welcome you home. Inside, the open floor plan features durable tile flooring throughout for effortless maintenance. Kitchen features new cabinets, new appliances, and bar seating for conversing during meal prep or morning coffee. Purchase with confidence knowing this home features a brand-new roof and re-plumbed sewer lines. Cooled and heated garage conversion could serve as a 4th bedroom, a formal dining, office, home gym, etc. This property features plenty of storage space as it is equipped with a practical detached building. Alley access is perfect for those wanting parking in the back. Newer privacy fence provides space to create a private outdoor relaxing area. This move-in-ready home offers everything you need within your budget!
Property Features
Property Type: Residential - Single Family
Cooling: Ceiling Fan(s), Central Air, Electric
Heating: Central, Electric
Home Style: Traditional
Lot Size: 0.20 Acres
Roof Type: Composition
Year Built: 9999
Amenities
Cable TV Available
Decorative Lighting
High Speed Internet Available
Open Floorplan
Covered Patio/Porch
Private Entrance
Private Yard
Storage
Feature Descriptions
Appliances: Dishwasher, Electric Range, Electric Water Heater, Microwave
Exterior: Brick
Fencing: Back Yard, Barbed Wire, Chain Link, Privacy, Wood
Flooring: Concrete, Tile
Laundry: Electric Dryer Hookup, Utility Room, Full Size W/D Area, Washer Hookup
Lot: Cleared, Few Trees, Lrg. Backyard Grass, Subdivision
Parcel#: 131244
Parking: Alley Access, Attached Carport, Covered, Direct Access, Driveway, Kitchen Level
Parking Notes: Alley Access, Attached Carport, Covered, Direct Acces
Patio/Porch: Covered
Utilities: City Sewer, City Water, Electricity Connected, Individual Water Meter
Local Schools
Elementary School: Whitney
School District: Whitney ISD
Listed By / Shown By
Listed By
Agency Name: Julie Siddons REALTORS, LLC
Agency Contact: 254-582-0077
Agent Name: Lacey Whitehouse

Shown By
Agent Name: Kimberly Lynn
Agent Phone: Cell: (859) 509-6511
Agency Title: Kelly, Realtors

Estimate Your Payment
Estimated Payment
$ 566.38 per month $500.75 Principal & Interest $0.00 Property Tax (data not provided by mls) $65.63 Homeowner's InsuranceChange Payment Information
The data relating to real estate for sale on this web site comes in part from the IDX of the Multiple Listing Service of NTREIS. The data on this site may not be reproduced or redistributed and is only for those individuals viewing this web site. Real estate listings held by brokerage firms other than the brokers/agents with their own information using this site are marked with the NTREIS thumbnail logo and detailed information about them includes the name of the listing broker(s).
Privacy Policy / DMCA Notice / ADA Accessibility


This site is hosted, designed and copyright
© 1994 - 2026 by
Delta Media Group, Inc. -- Patent Pending --
Agent License Information: 826975
603 S Brazos Street | MLS# 21391267
This single family home located at 603 S Brazos Street , Whitney, TX 76692 is currently listed for sale with an asking price of $225,000. This property was built in 9999 and has 4 bedrooms and 2 full baths with 1488 sq. ft. S Brazos Street is located in the Lakeview subdivision within the Whitney ISD school district. Search Lakeview real estate on kimberlylynn.kellyrealtors.com today.