
BEDS3
BATHS3 full
SQUARE FEET2,734
MLS#21383878
STATUSActive
PROPERTY TYPEResidential - Single Family
SUBDIVISIONWillow Bend Polo Estates Ph C
SCHOOLPlano ISD
Property Description
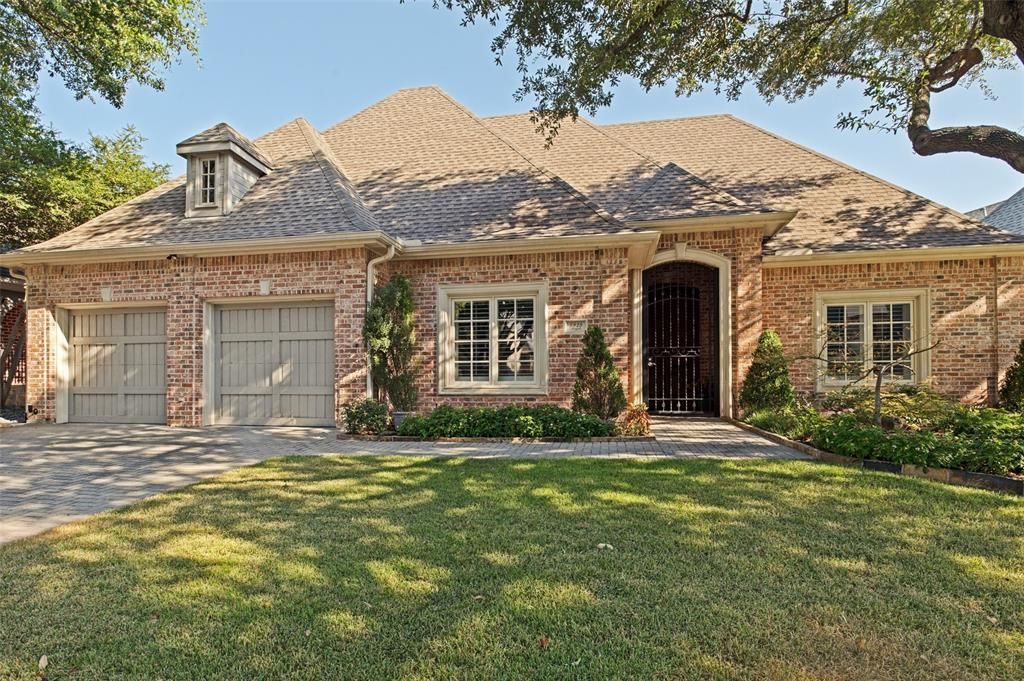
Discover effortless one-story living in this beautifully maintained, move-in ready home where a thoughtful floor plan, spacious rooms and timeless finishes create an inviting sense of comfort and elegance. Wide hallways, tall ceilings and detailed crown molding give the home a wonderfully grand and open feel, while beautiful wood flooring flows throughout much of the living space. The light-filled kitchen is bright and welcoming, opening easily to the main living areas and an oversized dining room ideal for both everyday living and entertaining. The exceptionally spacious primary suite offers a large walk-in closet and a private retreat, while a versatile study positioned off both the living room and primary suite is perfect for a home office, sitting room, exercise space or nursery. Outside, enjoy beautiful landscaping and an impressive drive-up enhanced by a wrought-iron privacy and security gate. Designed with low-maintenance living in mind, the backyard features no grass to maintain, with turf and a charming covered courtyard-style patio creating the perfect setting for morning coffee, evening cocktails or effortless outdoor entertaining. Spotless, spacious and truly lock-and-leave, this home offers a rare combination of easy living, beautiful proportions and a floor plan that is ready to enjoy from day one.
Property Features
Property Type: Residential - Single Family
Cooling: Central Air
Fireplaces: 1
Garage: 2 car attached
Heating: Central
Home Style: Traditional
Lot Size: 0.16 Acres
Roof Type: Composition
Year Built: 1995
Amenities
Built-in Features
Eat-in Kitchen
Granite Counters
High Speed Internet Available
Kitchen Island
Paneling
Pantry
Walk-In Closet(s)
Feature Descriptions
Appliances: Dishwasher, Disposal, Electric Oven, Gas Cooktop, Gas Water Heater, Double Oven, Plumbed For Gas in Kitchen, Vented Exhaust Fan
Days on Site: 1
Exclusions: None
Exterior: Brick
Fireplace: Gas Logs, Gas Starter
Flooring: Carpet, Ceramic Tile, Wood
HOA Fee: 2500/ Annually
Laundry: Full Size W/D Area, Dryer Hookup, Washer Hookup
Parcel#: R299200A00301
Parking: Garage Door Opener, Garage Faces Front
Parking Notes: Garage Door Opener, Garage Faces Front
Patio/Porch: Covered
Utilities: City Sewer, City Water, Curbs, Sidewalk
Room Sizes
Dining Room: 15.00 x 13.00 Level - 1
Breakfast Room: 10.00 x 9.00 Level - 1
Bedroom-Primary: 18.00 x 16.00 Level - 1
Bedroom: 14.00 x 11.00 Level - 1
Kitchen: 18.00 x 13.00 Level - 1
Living Room: 20.00 x 18.00 Level - 1
Bedroom: 13.00 x 11.00 Level - 1
Utility Room: 10.00 x 5.00 Level - 1
Local Schools
Elementary School: Centennial
School District: Plano ISD
Listed By / Shown By
Listed By
Agency Name: Briggs Freeman Sotheby's Int'l
Agency Contact: 214-226-1081
Agent Name: Graeme Ross

Shown By
Agent Name: Kimberly Lynn
Agent Phone: Cell: (859) 509-6511
Agency Title: Kelly, Realtors

Estimate Your Payment
Estimated Payment
$ 2,215.17 per month $1,958.50 Principal & Interest $0.00 Property Tax (data not provided by mls) $256.67 Homeowner's InsuranceChange Payment Information
The data relating to real estate for sale on this web site comes in part from the IDX of the Multiple Listing Service of NTREIS. The data on this site may not be reproduced or redistributed and is only for those individuals viewing this web site. Real estate listings held by brokerage firms other than the brokers/agents with their own information using this site are marked with the NTREIS thumbnail logo and detailed information about them includes the name of the listing broker(s).
Privacy Policy / DMCA Notice / ADA Accessibility


This site is hosted, designed and copyright
© 1994 - 2026 by
Delta Media Group, Inc. -- Patent Pending --
Agent License Information: 826975
5929 Newgate Lane | MLS# 21383878
This single family home located at 5929 Newgate Lane, Plano, TX 75093 is currently listed for sale with an asking price of $880,000. This property was built in 1995 and has 3 bedrooms and 3 full baths with 2734 sq. ft. Newgate Lane is located in the Willow Bend Polo Estates Ph C subdivision within the Plano ISD school district. Search Willow Bend Polo Estates Ph C real estate on kimberlylynn.kellyrealtors.com today.