
BEDS3
BATHS2 full
SQUARE FEET2,337
MLS#625162
STATUSActive
PROPERTY TYPEResidential - Single Family
SUBDIVISIONOak Village North 3
SCHOOLComal ISD
Property Description
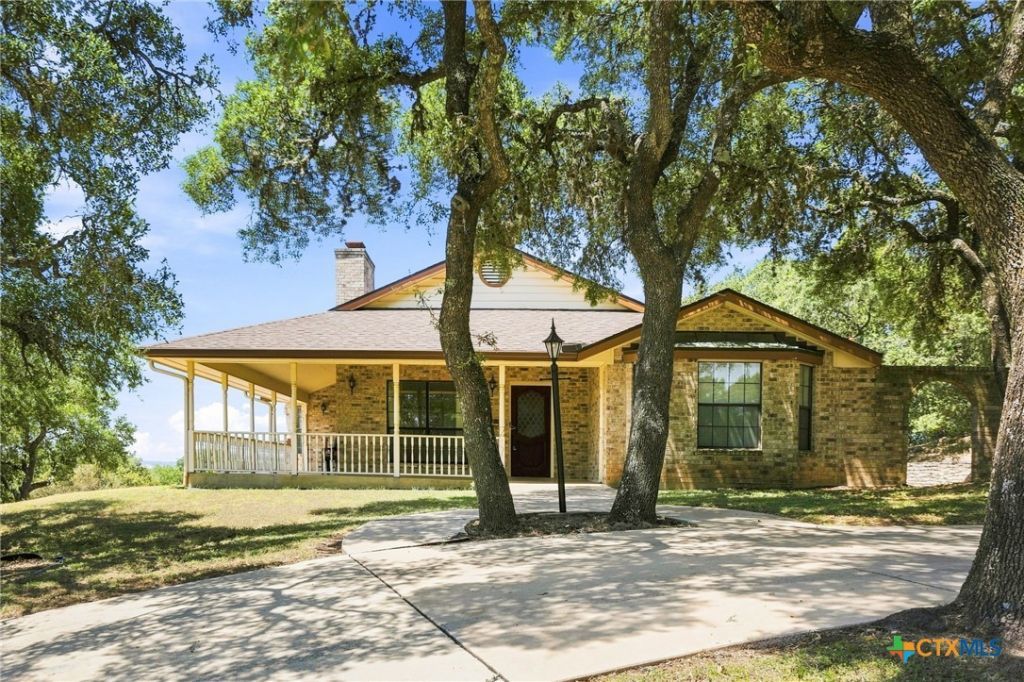
***OPEN HOUSE SATURDAY, SEPTEMBER 19 FROM 1-3PM.*** Nestled on a spacious 1.03-acre lot with beautiful oak trees and Texas Hill Country views, this 3-bedroom, 2-bath home offers over 2,300 square feet of generously sized living space and abundant storage. Oversized rooms provide plenty of flexibility for comfortable living, entertaining, or creating dedicated spaces for work and hobbies. The primary suite is a true retreat, featuring a sitting area, tray ceiling, and a convection fireplace that adds warmth and character. Take in those peaceful views while enjoying a meal or your morning coffee on the large screened-in patio or wraparound porch. Additional features include oversized rooms, tray ceilings, ample storage throughout the home, oversized garage with extra storage, a 12 X 10 shed, and a location that has a country-like feeling, but includes nearby shopping, restaurants, medical facilities and wineries. Major improvements provide peace of mind, including a new septic system in 2025, new blown-in insulation in 2025, a replaced HVAC system in 2024, and a new roof and gutters in 2023. This property offers a rare combination of acreage, expansive living spaces, scenic views, and valuable recent improvements. This home provides the perfect foundation and opportunity for a new owner to bring their vision and personal style to a well-sized Hill Country property with a solid foundation of improvements already in place. Sellers will consider up to $10,000 toward updates with acceptable offer.
Property Features
Property Type: Residential - Single Family
Cooling: Electric,2 Units
Fenced: Yes
Fireplaces: 2
Garage: 2 car attached
Heating: Electric
Home Style: Hill Country
Lot Size: 2.07 Acres
Roof Type: Composition, Shingle
Stories: 1.0
Year Built: 1985
Amenities
All Bedrooms Down
Attic
Beamed Ceilings
Tray Ceiling(s)
Ceiling Fan(s)
High Ceilings
Intercom
Laminate Counters
Primary Downstairs
Main Level Primary
Split Bedrooms
Storage
Shower Only
Separate Shower
Tub Shower
Vanity
Walk-In Closet(s)
Kitchen/Family Room Combo
Kitchen/Dining Combo
Enclosed Porch
Patio
Rain Gutters
Storage
Feature Descriptions
Appliances: Dishwasher, Electric Range, Electric Water Heater, Disposal, Multiple Water Heaters, Plumbed For Ice Maker, Refrigerator, Some Electric Appliances
Body of Water: Hill Country View
Building Features: Public Restrooms
Community Features: Barbecue, Playground, Sport Court(s), Trails/Paths
Days on Site: 1
Exterior: Brick, Masonry
Fencing: Back Yard, Chain Link, Ranch Fence
Fireplace: Circulating, Living Room, Primary Bedroom, Wood Burning
Flooring: Carpet, Ceramic Tile, Linoleum
HOA Fee: 15/ Annually
Laundry: Washer Hookup, Electric Dryer Hookup, Laundry in Utility Room, Main Level, Laundry Room
Lot Dimensions: 150 X 300
Other Equipment: Intercom
Parcel#: 42975
Parking: Attached, Circular Driveway, Garage Faces Front, Garage, Garage Door Opener, RV Access/Parking
Parking Notes: Attached, Circular Driveway, Garage Faces Front, Gara
Patio/Porch: Enclosed, Patio, Porch, Screened
Sewer: Aerobic Septic, Septic Tank
Spa: None
Special View Info: Hills
Topography: Sloping
Utilities: Cable Available, Electricity Available, Fiber Optic Available, High Speed Internet Available, Phone Available, Trash Collection Private
Water: Private, See Remarks
Room Sizes
Primary Bathroom: 15 X 8 Level - Main
Bedroom 3: 12 X 14 Level - Main
Bedroom 2: 11 X 12 Level - Main
Primary Bedroom: 26 X 13 Level - Main
Laundry: 7 X 19 Level - Main
Dining Room: 14 X 13 Level - Main
Kitchen: 9 X 14 Level - Main
Living Room: 23 X 18 Level - Main
Local Schools
High School: Smithson Valley
Elementary School: Johnson Ranch Elementary
School District: Comal ISD
Listed By / Shown By
Listed By
Agency Name: Fathom Realty, LLC
Agency Phone: (972) 836-8632
Shown By
Agent Name: Kimberly Lynn
Agent Phone: Cell: (859) 509-6511
Agency Title: Kelly, Realtors
Agency Email: info@kellyrealtors.com
Agency Text: (254) 717-6447

Estimate Your Payment
Estimated Payment
$ 1,308.96 per month $1,157.29 Principal & Interest $0.00 Property Tax (data not provided by mls) $151.67 Homeowner's InsuranceChange Payment Information
Privacy Policy / DMCA Notice / ADA Accessibility


This site is hosted, designed and copyright
© 1994 - 2026 by
Delta Media Group, Inc. -- Patent Pending --
Agent License Information: 826975
5691 Circle Oak Drive | MLS# 625162
This single family home located at 5691 Circle Oak Drive, Bulverde, TX 78163 is currently listed for sale with an asking price of $520,000. This property was built in 1985 and has 3 bedrooms and 2 full baths with 2337 sq. ft. Circle Oak Drive is located in the Oak Village North 3 subdivision within the Comal ISD school district. Search Oak Village North 3 real estate on kimberlylynn.kellyrealtors.com today.