
BEDS3
BATHS2 full
SQUARE FEET1,739
MLS#21377839
STATUSActive
PROPERTY TYPEResidential - Single Family
SUBDIVISIONCedar Forest
SCHOOLDuncanville ISD
Property Description
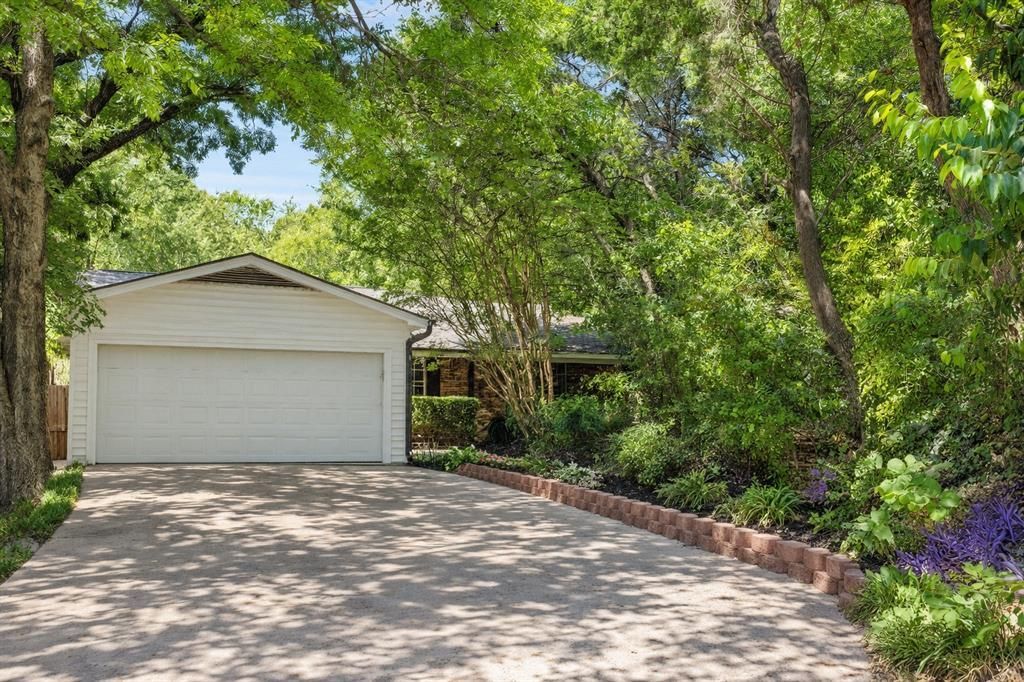
A hidden gem tucked away in Dallas! Held by long-term owners, 5607 Mona Lane sits in a very private, special location that feels completely removed from everything, yet sits just one minute away from I-20 for a super fast commute. You get incredible peace of mind with major updates already completed, including a brand-new roof with new sheathing and new central AC unit. Inside, this 3-bedroom, 2-bathroom brick home offers 1,739 square feet of comfortable living space and a cozy fireplace. The property rests on a massive 0.32-acre lot featuring a private backyard and a pool that is currently not functioning and will need repair. The home is being SOLD AS IS, making it the perfect opportunity to bring your own vision to a solid property. Schedule your tour today!
Property Features
Property Type: Residential - Single Family
Cooling: Central Air, Electric
Fireplaces: 1
Garage: 2 car attached
Heating: Central, Natural Gas
Home Style: Southwestern
Lot Size: 0.32 Acres
Roof Type: Composition
Year Built: 1970
Amenities
Eat-in Kitchen
Covered Patio/Porch
Rain Gutters
Feature Descriptions
Appliances: Dishwasher, Disposal, Gas Oven, Gas Range, Microwave, Vented Exhaust Fan
Days on Site: 1
Exclusions: Curtains, drapes and rods
Exterior: Brick, Siding
Fencing: Wood
Fireplace: Wood Burning
Flooring: Carpet, Ceramic Tile
Laundry: Electric Dryer Hookup, In Hall, Full Size W/D Area, Dryer Hookup, Washer Hookup
Lot: Irregular Lot, Landscaped, Many Trees
Parcel#: 00000815944000000
Parking: Drive Through, Garage
Parking Notes: Drive Through, Garage
Patio/Porch: Covered
Pool: Gunite, In Ground
Swimming Pool: Yes
Utilities: City Water
Window: Window Coverings
Local Schools
Elementary School: Fairmeadows
School District: Duncanville ISD
Listed By / Shown By
Listed By
Agency Name: Pinnacle Group REALTORS
Agency Contact: 817-460-3900
Agent Name: John Pollock

Shown By
Agent Name: Kimberly Lynn
Agent Phone: Cell: (859) 509-6511
Agency Title: Kelly, Realtors

Estimate Your Payment
Estimated Payment
$ 893.62 per month $790.08 Principal & Interest $0.00 Property Tax (data not provided by mls) $103.54 Homeowner's InsuranceChange Payment Information
The data relating to real estate for sale on this web site comes in part from the IDX of the Multiple Listing Service of NTREIS. The data on this site may not be reproduced or redistributed and is only for those individuals viewing this web site. Real estate listings held by brokerage firms other than the brokers/agents with their own information using this site are marked with the NTREIS thumbnail logo and detailed information about them includes the name of the listing broker(s).
Privacy Policy / DMCA Notice / ADA Accessibility


This site is hosted, designed and copyright
© 1994 - 2026 by
Delta Media Group, Inc. -- Patent Pending --
Agent License Information: 826975
5607 Mona Lane | MLS# 21377839
This single family home located at 5607 Mona Lane , Dallas, TX 75236 is currently listed for sale with an asking price of $355,000. This property was built in 1970 and has 3 bedrooms and 2 full baths with 1739 sq. ft. Mona Lane is located in the Cedar Forest subdivision within the Duncanville ISD school district. Search Cedar Forest real estate on kimberlylynn.kellyrealtors.com today.