
BEDS3
BATHS2 full
SQUARE FEET1,994
MLS#21383771
STATUSActive
PROPERTY TYPEResidential - Single Family
SUBDIVISIONCANYON CREEK
SCHOOLGranbury ISD
Property Description
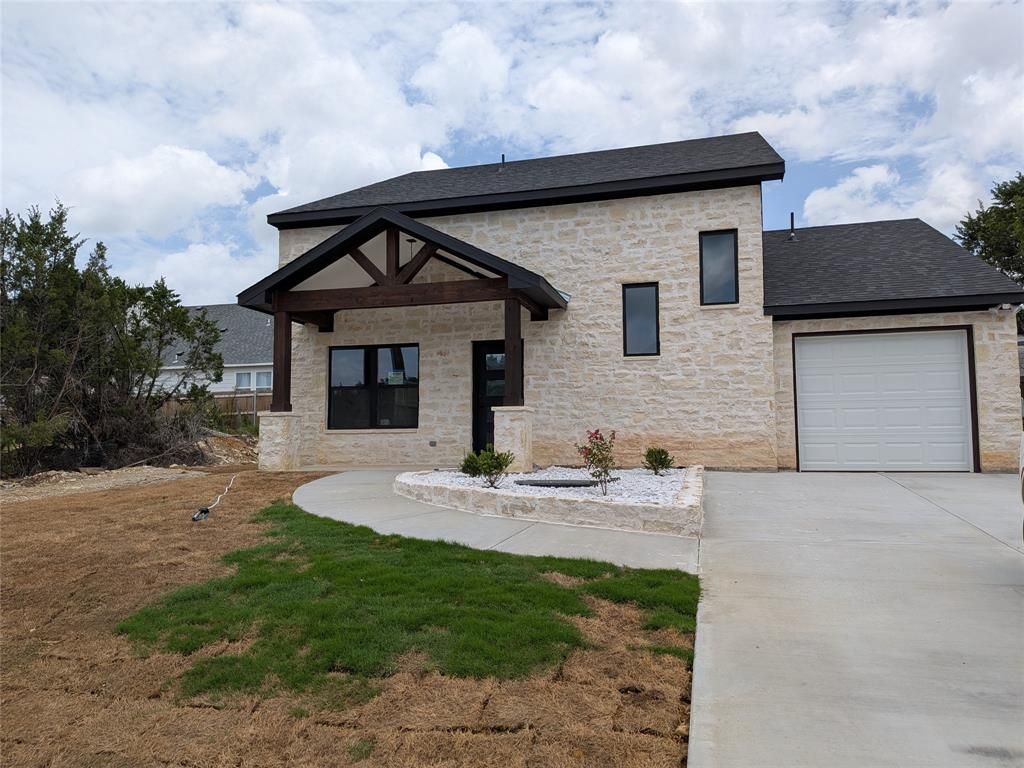
Beautiful Contempory, two story home, with locally quarried limestone rock in the gated community of Canyon Creek Subdivision. This community is filled with amenities such as two swimming pools, club house, playgrounds, dock, tennis and basketball courts! Three bedrooms, two living areas, with lots of storage, porcelean faux marble tile and engineered wood floorings give this home a both luxury and warmth! The floor plan offers enough space for growing families by including two bedrooms, full bath and space upstairs to create a second living area, playroom, library or even a fun media room! Upstairs also offers two huge storage closets, great for tucking way supplies, holiday decor, linens, etc.. The master suite is located on the first floor with a private in-suite full bathroom. Featuring a large walk in closet with wonderful built in shelves and lighting. The master bath features a double marble vanity with customed built tiled shower with mosaic floor, and a relaxing rainwater shower head. Kitchen is open to the great room and builder included a stainless steel Black, double door refridgerator, electric stove and dishwasher. An extra large utility room awaits with room for freezer, folding table and extra storage. Over 1900 square feet, neighborhood amenities and convenient location to downtown Granbury and Glen Rose!
Property Features
Property Type: Residential - Single Family
Cooling: Ceiling Fan(s), Central Air
Garage: 1 car attached
Heating: Central
Home Style: Contemporary/Modern, Traditional
Lot Size: 0.09 Acres
Roof Type: Composition
Year Built: 2026
Amenities
Cathedral Ceiling(s)
Decorative Lighting
Double Vanity
High Speed Internet Available
Private Yard
Feature Descriptions
Appliances: Dishwasher, Electric Range, Electric Water Heater, Refrigerator
Body of Water: Granbury
Community Features: Boat Ramp, Club House, Gated, Guarded Entrance, Lake, Park, Playground, Pool, Tennis Court(s)
Days on Site: 2
Exterior: Concrete, Rock/Stone, Siding
Fencing: Wood
Fireplace: None
Flooring: Ceramic Tile, Engineered Wood
HOA Fee: 150/ Annually
Laundry: Utility Room
Lot: Cleared, Interior Lot
Lot Dimensions: 51x83
Other Equipment: Call Listing Agent
Parcel#: R000005852
Parking: Concrete, Driveway
Parking Notes: Concrete, Driveway
Patio/Porch: Front Porch, Rear Porch
Swimming Pool: Yes
Utilities: Asphalt, Co-op Water, Electricity Connected, Gravel/Rock, MUD Sewer, MUD Water, Outside City Limits
Local Schools
Elementary School: Mambrino
School District: Granbury ISD
Listed By / Shown By
Listed By
Agency Name: Keller Williams Brazos West
Agency Contact: 254-459-1405
Agent Name: Kimberly Fornes

Shown By
Agent Name: Kimberly Lynn
Agent Phone: Cell: (859) 509-6511
Agency Title: Kelly, Realtors

Estimate Your Payment
Estimated Payment
$ 853.34 per month $754.47 Principal & Interest $0.00 Property Tax (data not provided by mls) $98.88 Homeowner's InsuranceChange Payment Information
The data relating to real estate for sale on this web site comes in part from the IDX of the Multiple Listing Service of NTREIS. The data on this site may not be reproduced or redistributed and is only for those individuals viewing this web site. Real estate listings held by brokerage firms other than the brokers/agents with their own information using this site are marked with the NTREIS thumbnail logo and detailed information about them includes the name of the listing broker(s).
Privacy Policy / DMCA Notice / ADA Accessibility


This site is hosted, designed and copyright
© 1994 - 2026 by
Delta Media Group, Inc. -- Patent Pending --
Agent License Information: 826975
5523 San Jacinto Drive, Unit 9 | MLS# 21383771
This single family home located at 5523 San Jacinto Drive, Unit 9, Granbury, TX 76048 is currently listed for sale with an asking price of $339,000. This property was built in 2026 and has 3 bedrooms and 2 full baths with 1994 sq. ft. San Jacinto Drive, Unit 9 is located in the CANYON CREEK subdivision within the Granbury ISD school district. Search CANYON CREEK real estate on kimberlylynn.kellyrealtors.com today.