
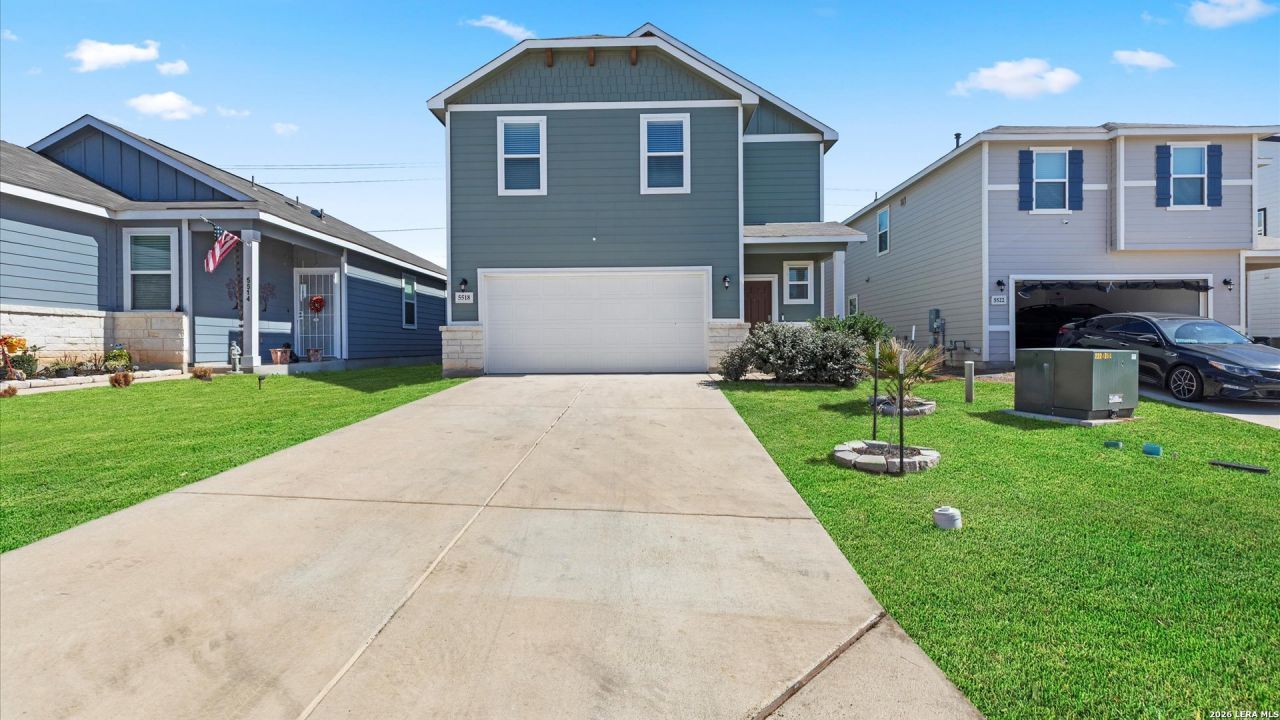
BEDS4
BATHS2 full 1 partial
SQUARE FEET2,097
MLS#1942438
STATUSActive
PROPERTY TYPEResidential - Single Family
SUBDIVISIONBLUE RIDGE RANCH
SCHOOLEast Central ISD
Property Description
This stunning 4-bedroom, 2.5-bath home offers a spacious, thoughtfully designed layout for modern living. The gourmet kitchen features sleek granite countertops, a stylish backsplash, white cabinetry, a gas range, and plenty of storage space. The open-concept design seamlessly connects the great room, dining area, and kitchen with a large center island and a convenient corner walk-in pantry. Enjoy beautiful "wood-look" luxury vinyl plank flooring throughout the main living areas. Upstairs, the loft area provides extra living space and leads to three secondary bedrooms, one with a walk-in closet, sharing access to a full hall bath. The private primary suite is located on the other side of the loft and boasts a luxurious bath with dual vanities, a linen closet, a walk-in shower, and an expansive walk-in closet. Located just minutes from San Antonios Historic Missions, JBSA Fort Sam Houston, and Brooke Army Medical Center, with easy access to major highways and shopping - A must-see!
Property Features
Property Type: Residential - Single Family
Cooling: Two Central
Fenced: Yes
Fuel Type: Electric
Heating: Central
Home Style: Two Story
Lot Size: 0.09 Acres
Roof Type: Composition
Stories: 2.0
Taxes: $6,582
Year Built: 2023
Feature Descriptions
Builder Name: Century Communities
Days on Site: 214
Energy Efficient: 13-15 SEER AX, Programmable Thermostat,12"+ Attic Insulation, Double Pane Windows, Radiant Barrier, Ceiling Fans
Exterior: Siding, Cement Fiber, Rock/Stone Veneer,1 Side Mason
Exterior: Privacy Fence, Double Pane Windows
Flooring: Carpeting, Vinyl
Foundation: Slab
Hoa Fee: 385/Annually
HOA Mandatory: Yes
HOA Name: ALAMO MANAGEMENT GROUP
Improvements: Street Paved, Curbs, Sidewalks, Streetlights, City Street, State Highway, US Highway
Inclusions: Ceiling Fans, Chandelier, Washer Connection, Dryer Connection, Built-In Oven, Self-Cleaning Oven, Microwave Oven, Stove/Range, Gas Cooking, Refrigerator, Disposal, Dishwasher, Water Softener (owned), Smoke Alarm, Attic Fan, Electric Water Heater, Garage Door Opener
Interior: Two Living Area, Separate Dining Room, Eat-In Kitchen, Island Kitchen, Walk-In Pantry, Loft, Utility Room Inside, All Bedrooms Upstairs, High Ceilings, Open Floor Plan, Laundry Upper Level, Walk in Closets
Lot: Cul-de-Sac/Dead End
Multiple HOA: No
Neighborhood Amenities: Park/Playground
Parking: Two Car Garage
Pool/Spa: None
Tax By Multiple Counties: Yes
Type: Single Family Detached
Water/Sewer: Water System, Sewer System, City
Windows: All Remain
Room Sizes
Bedroom 2: 12 X 12
Bedroom 3: 12 X 12
Bedroom 4: 11 X 10
Kitchen: 12 X 12
Dining Room: 14 X 9
Living Room: 18 X 13
Utility Room: 7 X 4
Loft: 12 X 10
Local Schools
High School: East Central
Middle School: Legacy
Elementary School: Sinclair
School District: East Central ISD
Listed By / Shown By
Listed By
Agency Name: RE/MAX Corridor
Agency Phone: (210) 659-6700
Shown By
Agent Name: Kimberly Lynn
Agent Phone: Cell: (859) 509-6511
Agency Title: Kelly, Realtors
Agency Email: info@kellyrealtors.com
Agency Text: (254) 717-6447

Estimate Your Payment
Estimated Payment
$ 1,220.60 per month $594.23 Principal & Interest $548.50 Property Tax $77.88 Homeowner's InsuranceChange Payment Information
Privacy Policy / DMCA Notice / ADA Accessibility


This site is hosted, designed and copyright
© 1994 - 2026 by
Delta Media Group, Inc. -- Patent Pending --
Agent License Information: 826975
5518 Fossil Way | MLS# 1942438
This single family home located at 5518 Fossil Way, San Antonio, TX 78222 is currently listed for sale with an asking price of $267,000. This property was built in 2023 and has 4 bedrooms and 2 full and 1 partial baths with 2097 sq. ft. Fossil Way is located in the BLUE RIDGE RANCH subdivision within the East Central ISD school district. Search BLUE RIDGE RANCH real estate on kimberlylynn.kellyrealtors.com today.