
BEDS3
BATHS2 full
SQUARE FEET1,438
MLS#2017748
STATUSNew
PROPERTY TYPEResidential - Single Family
SUBDIVISIONOAK VILLAGE NORTH
SCHOOLComal
Property Description
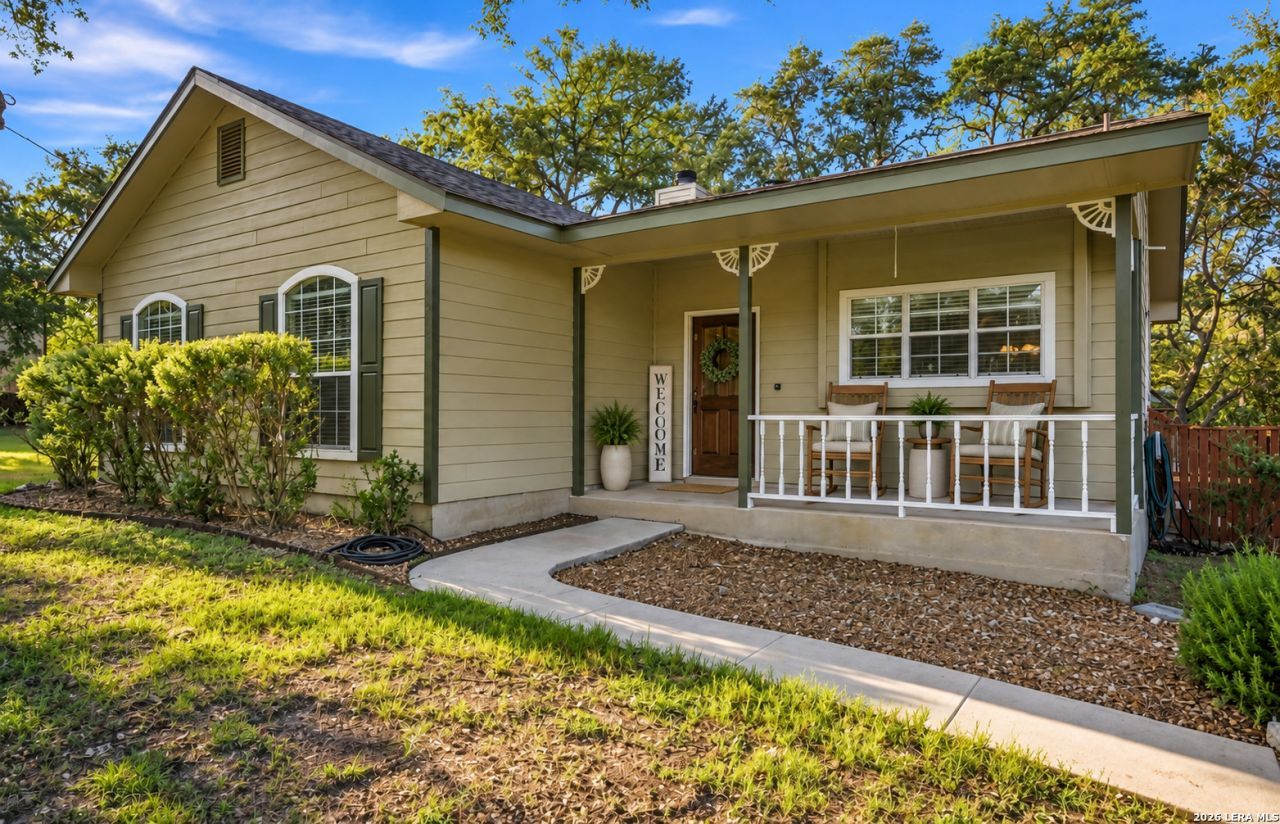
Welcome to hill country living at its finest in Oak Village North. Sitting on .86 of an acre, this charming 3 bedroom 2 bath home is surrounded by mature trees for a shaded-private setting. The inviting interior features plantation shutters, an open concept living room, vaulted ceilings, abundant natural light, and large windows overlooking the expansive back patio and yard. For those needing workspace or storage, this property delivers with a large detached workshop and a SEPARATE 2 car garage-perfect for hobbyists. A Generac whole-home generator provides an added level of convenience and peace of mind for the new owner. Oak Village North is a gem in the fast paced growth of Bulverde, with access to a premier neighborhood park, pickleball courts, and tennis court. Zoned for state-acclaimed COMAL ISD school district.
Property Features
Property Type: Residential - Single Family
Cooling: One Central
Fuel Type: Electric
Heating: Central
Home Style: One Story
Lot Size: 0.86 Acres
Roof Type: Composition
Stories: 1.0
Taxes: $6,291
Year Built: 1995
Feature Descriptions
Builder Name: Unknown
Currenty Leased: No
Exterior: Siding
Flooring: Ceramic Tile, Vinyl
Foundation: Slab
Hoa Fee: 15/Annually
HOA Mandatory: Yes
HOA Name: OAK VILLAGE NORTH POA
Inclusions: Ceiling Fans, Cook Top, Gas Cooking, Disposal, Dishwasher, Solid Counter Tops, Custom Cabinets
Interior: One Living Area, Breakfast Bar, Shop, Utility Room Inside, High Ceilings, Open Floor Plan, Laundry Room
Multiple HOA: No
Neighborhood Amenities: Tennis, Park/Playground, Jogging Trails, Sports Court, Basketball Court
Parking: Four or More Car Garage, Detached
Pool/Spa: None
Tax By Multiple Counties: No
Type: Single Family Detached
Water/Sewer: Co-op Water
Windows: All Remain
Room Sizes
Bedroom 2: 14 X 11
Bedroom 3: 14 X 11
Kitchen: 14 X 7
Dining Room: 10 X 10
Living Room: 15 X 15
Local Schools
High School: Smithson Valley
Middle School: Smithson Valley
Elementary School: Johnson Ranch
School District: Comal
Listed By / Shown By
Listed By
Agency Name: JB Goodwin, REALTORS
Agency Phone: (210) 581-9050
Shown By
Agent Name: Kimberly Lynn
Agent Phone: Cell: (859) 509-6511
Agency Title: Kelly, Realtors
Agency Email: info@kellyrealtors.com
Agency Text: (254) 717-6447

Estimate Your Payment
Estimated Payment
$ 1,568.90 per month $923.61 Principal & Interest $524.25 Property Tax $121.04 Homeowner's InsuranceChange Payment Information
Privacy Policy / DMCA Notice / ADA Accessibility


This site is hosted, designed and copyright
© 1994 - 2026 by
Delta Media Group, Inc. -- Patent Pending --
Agent License Information: 826975
5212 Honeysuckle Br | MLS# 2017748
This single family home located at 5212 Honeysuckle Br, Bulverde, TX 78163 is currently listed for sale with an asking price of $415,000. This property was built in 1995 and has 3 bedrooms and 2 full baths with 1438 sq. ft. Honeysuckle Br is located in the OAK VILLAGE NORTH subdivision within the Comal school district. Search OAK VILLAGE NORTH real estate on kimberlylynn.kellyrealtors.com today.