
BEDS4
BATHS3 full
SQUARE FEET2,775
MLS#2001878
STATUSNew
PROPERTY TYPEResidential - Single Family
SUBDIVISIONREDBIRD RANCH
SCHOOLMedina Valley ISD
Property Description
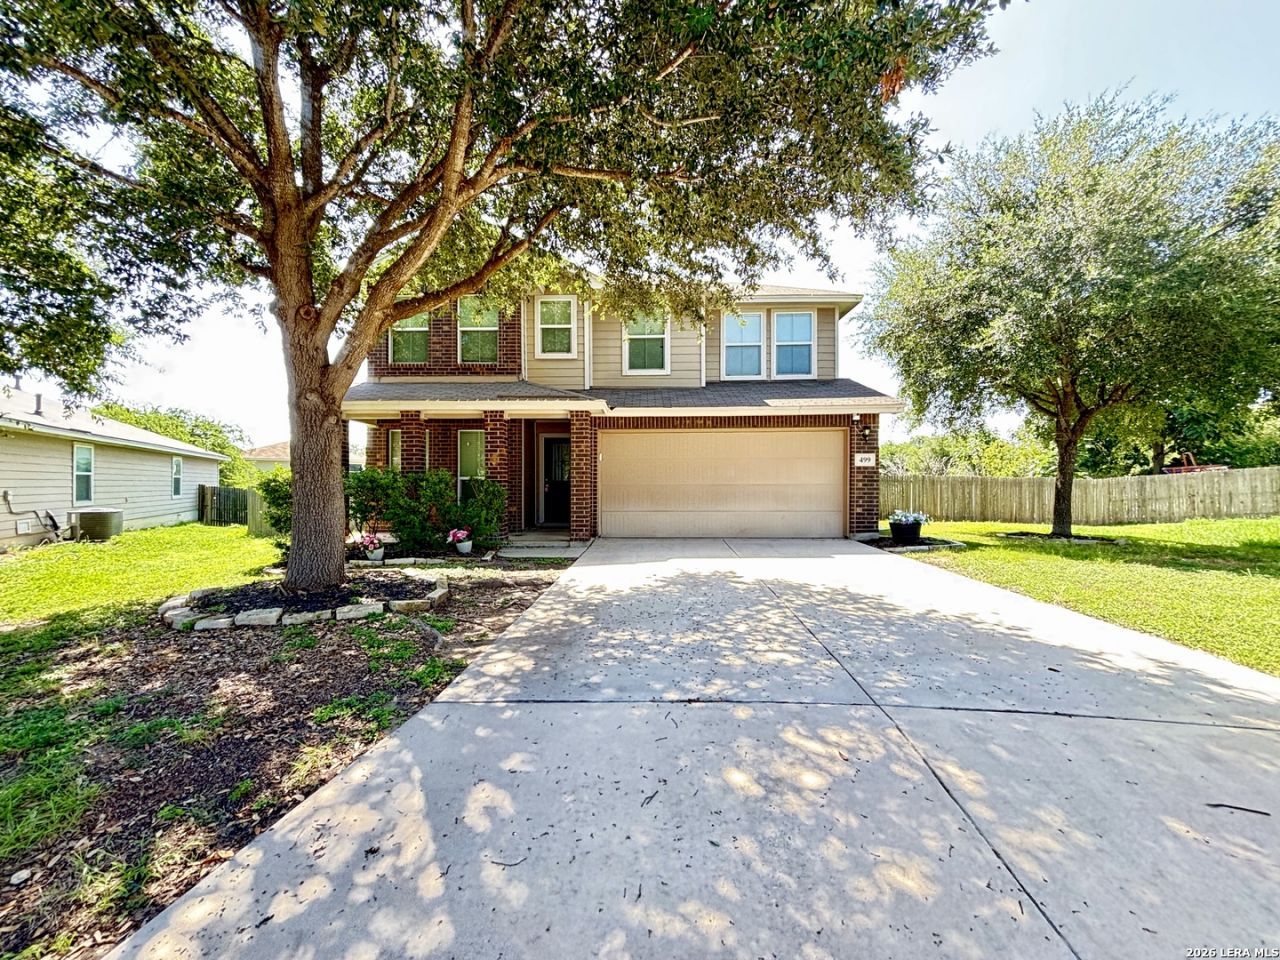
Welcome to this spacious home in the highly sought-after Redbird Ranch community, situated on an oversized 0.42-acre lot. Designed with both comfort and functionality in mind, this home features three versatile living areas, including two on the main level and one upstairs. A dedicated home office provides the perfect space for remote work or study. The primary bedroom and three secondary bedrooms are conveniently located upstairs, creating a private retreat away from the main living spaces. Step outside to the expansive backyard, offering endless possibilities for gatherings, outdoor entertaining, or simply enjoying the extra space. Redbird Ranch residents enjoy exceptional community amenities. The Poolside Clubhouse features a lap pool, fitness center, playground, tennis courts, and basketball courts. Hollimon Park offers an additional pool, splash pad, sports field, basketball court, outdoor fitness equipment, and weekly food trucks, creating a vibrant community atmosphere for residents of all ages.
Property Features
Property Type: Residential - Single Family
Cooling: One Central
Fenced: Yes
Fuel Type: Natural Gas
Heating: Central
Home Style: Two Story
Lot Size: 0.42 Acres
Roof Type: Composition
Stories: 2.0
Taxes: $6,403
Year Built: 2011
Feature Descriptions
Builder Name: DR Horton
Currenty Leased: No
Exterior: Siding, Vinyl, Rock/Stone Veneer
Exterior: Patio Slab, Privacy Fence, Sprinkler System
Flooring: Carpeting, Ceramic Tile, Laminate
Foundation: Slab
Hoa Fee: 174/Quarterly
HOA Mandatory: Yes
HOA Name: CCMC
Inclusions: Ceiling Fans, Washer Connection, Dryer Connection, Microwave Oven, Stove/Range, Gas Cooking, Refrigerator, Disposal, Dishwasher, Ice Maker Connection, Water Softener (owned), Pre-Wired for Security, Attic Fan, Gas Water Heater, City Garbage service
Interior: Three Living Area, Eat-In Kitchen, Island Kitchen, Breakfast Bar, Study/Library, Utility Room Inside, All Bedrooms Upstairs, High Ceilings, Open Floor Plan, High Speed Internet, Laundry Main Level, Laundry Room, Walk in Closets
Lot: Cul-de-Sac/Dead End, Level
Multiple HOA: No
Neighborhood Amenities: Pool, Tennis, Clubhouse, Park/Playground, Jogging Trails, Sports Court, Basketball Court
Parking: Two Car Garage, Attached
Pool/Spa: Above Ground Pool
Supplier - Electric: CPS
Supplier - Gas: CPS
Supplier - Sewer: SAWS
Supplier - Water: Yancey
Swimming Pool: Yes
Tax By Multiple Counties: No
Type: Single Family Detached
Water/Sewer: Water System, Sewer System
Windows: All Remain
Room Sizes
Bedroom 2: 12 X 10
Bedroom 3: 13 X 10
Bedroom 4: 12 X 10
Kitchen: 13 X 10
Dining Room: 11 X 10
Family Room: 16 X 16
Local Schools
High School: Medina Valley
Middle School: Loma Alta
Elementary School: Potranco
School District: Medina Valley ISD
Listed By / Shown By
Listed By
Agency Name: Texas Portfolio Realty
Agency Phone: (210) 865-2668
Shown By
Agent Name: Kimberly Lynn
Agent Phone: Cell: (859) 509-6511
Agency Title: Kelly, Realtors
Agency Email: info@kellyrealtors.com
Agency Text: (254) 717-6447

Estimate Your Payment
Estimated Payment
$ 1,225.82 per month $612.03 Principal & Interest $533.58 Property Tax $80.21 Homeowner's InsuranceChange Payment Information
Privacy Policy / DMCA Notice / ADA Accessibility


This site is hosted, designed and copyright
© 1994 - 2026 by
Delta Media Group, Inc. -- Patent Pending --
Agent License Information: 826975
499 Perch Horizon | MLS# 2001878
This single family home located at 499 Perch Horizon, San Antonio, TX 78253 is currently listed for sale with an asking price of $275,000. This property was built in 2011 and has 4 bedrooms and 3 full baths with 2775 sq. ft. Perch Horizon is located in the REDBIRD RANCH subdivision within the Medina Valley ISD school district. Search REDBIRD RANCH real estate on kimberlylynn.kellyrealtors.com today.