
BEDS2
BATHS2 full
SQUARE FEET2,098
MLS#2016998
STATUSNew
PROPERTY TYPEResidential - Single Family
SUBDIVISIONAVALON
SCHOOLBandera Isd
Property Description
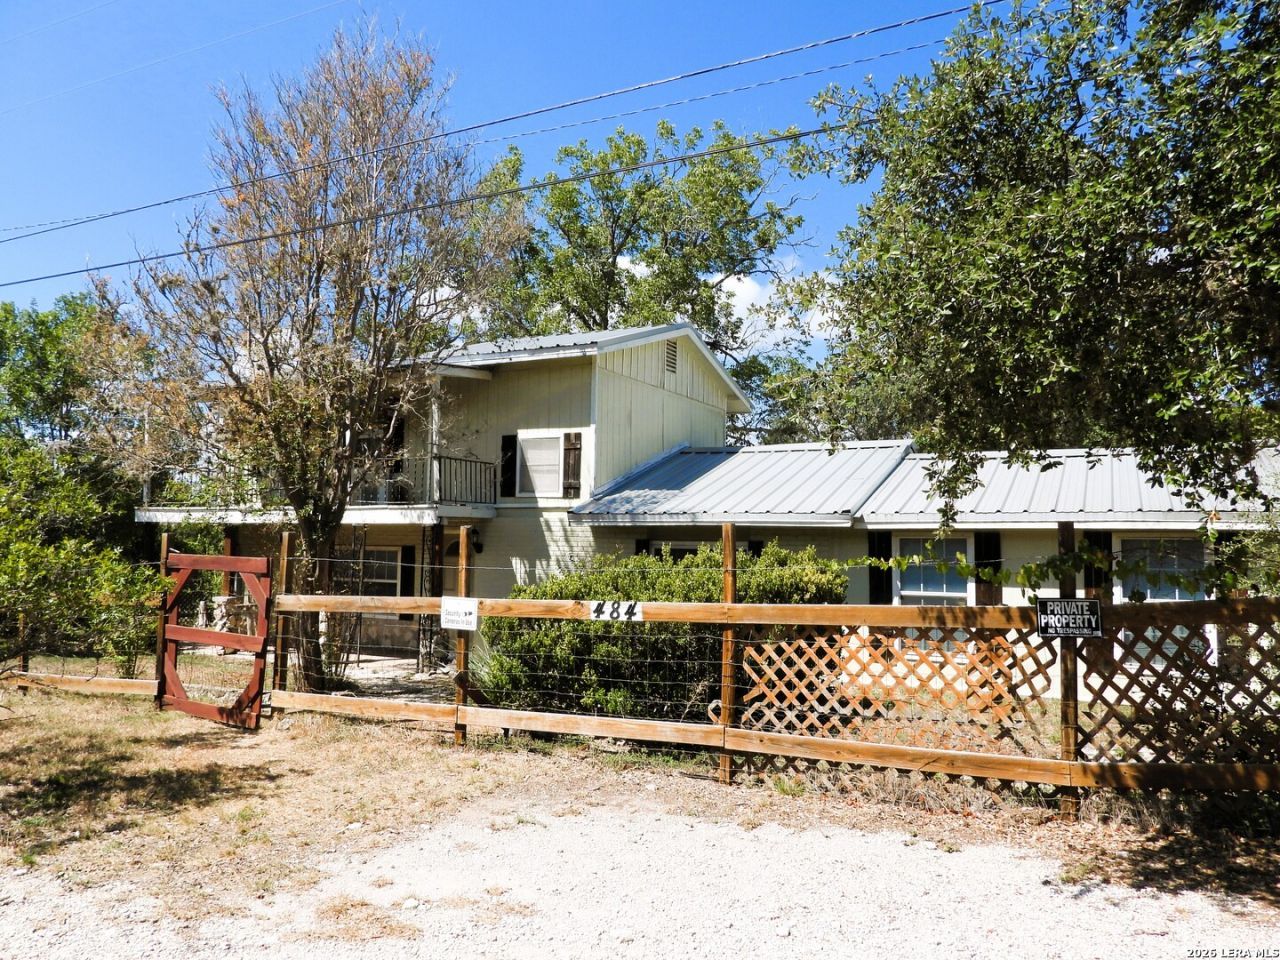
Escape the City to Medina Lake! Trade the hustle of the city for Hill Country charm just minutes from Medina Lake. This character-filled home offers spacious rooms, beautiful Saltillo tile, and two master suites-one upstairs and one down. The inviting kitchen features a breakfast bar and center island, while the cozy family room showcases a classic chandelier and plenty of room to gather. Outside, enjoy a mature, beautifully established garden, fully fenced and gated, plus a covered patio, deck, concrete driveway and oversized carport. Refurbish the pool to your liking. Easy commute to San Antonio, with H-E-B just 20 minutes away-and grocery delivery right to your door. A charming Hill Country escape thats definitely worth a look!
Property Features
Property Type: Residential - Single Family
Cooling: Two Central
Fenced: Yes
Fireplaces: 1
Fuel Type: Electric
Heating: Central
Home Style: Two Story, Spanish, Ranch
Lot Size: 0.41 Acres
Roof Type: Metal
Stories: 2.0
Taxes: $2,935
Year Built: 1981
Feature Descriptions
Accessibility: 2+ Access Exits, No Carpet, Level Lot, Level Drive, First Floor Bath, Full Bath/Bed on 1st Flr, First Floor Bedroom, Stall Shower
Builder Name: unknown
Currenty Leased: No
Days on Site: 1
Energy Efficient: Double Pane Windows, Ceiling Fans
Exterior: Siding
Exterior: Patio Slab, Covered Patio, Deck/Balcony, Chain Link Fence, Double Pane Windows, Storage Building/Shed, Mature Trees
Fireplace: One, Living Room
Flooring: Saltillo Tile, Ceramic Tile, Laminate
Foundation: Slab
HOA Mandatory: No
Improvements: Street Paved, County Road
Inclusions: Ceiling Fans, Chandelier, Washer Connection, Dryer Connection, Stove/Range, Refrigerator, Water Softener (owned), Electric Water Heater, Plumb for Water Softener, Solid Counter Tops, Private Garbage Service
Interior: Two Living Area, Liv/Din Combo, Eat-In Kitchen, Island Kitchen, Breakfast Bar, Utility Room Inside, Secondary Bedroom Down, Open Floor Plan, Cable TV Available, High Speed Internet, Laundry Main Level
Lot: Corner,1/4 - 1/2 Acre, Partially Wooded, Level, Lake Medina
Lot Dimensions: 100x181
Miscellaneous: No City Tax, School Bus
Neighborhood Amenities: None
Parking: None/Not Applicable
Pool/Spa: In Ground Pool
Supplier - Electric: Bandera Coop
Supplier - Garbage: Private
Supplier - Gas: NA
Supplier - Sewer: Septic
Supplier - Water: Private well
Swimming Pool: Yes
Tax By Multiple Counties: No
Type: Single Family Detached
Water/Sewer: Private Well, Septic
Windows: All Remain
Wooded: Yes
Room Sizes
Kitchen: 21 X 12
Living Room: 20 X 17
Family Room: 17 X 19
Utility Room: 6 X 4
Study/Office: 16 X 8
E X try: 11 X 4
Bathroom 2: 10 X 5
Family Room: 17 X 19
Office: 8 X 16
Local Schools
High School: Bandera
Middle School: Bandera
Elementary School: Hill Country
School District: Bandera Isd
Listed By / Shown By
Listed By
Agency Name: Hi Energy Realty
Agency Phone: (210) 854-3060
Shown By
Agent Name: Kimberly Lynn
Agent Phone: Cell: (859) 509-6511
Agency Title: Kelly, Realtors
Agency Email: info@kellyrealtors.com
Agency Text: (254) 717-6447

Estimate Your Payment
Estimated Payment
$ 836.13 per month $523.01 Principal & Interest $244.58 Property Tax $68.54 Homeowner's InsuranceChange Payment Information
Privacy Policy / DMCA Notice / ADA Accessibility


This site is hosted, designed and copyright
© 1994 - 2026 by
Delta Media Group, Inc. -- Patent Pending --
Agent License Information: 826975
484 Avenue R | MLS# 2016998
This single family home located at 484 Avenue R, Lakehills, TX 78063 is currently listed for sale with an asking price of $235,000. This property was built in 1981 and has 2 bedrooms and 2 full baths with 2098 sq. ft. Avenue R is located in the AVALON subdivision within the Bandera Isd school district. Search AVALON real estate on kimberlylynn.kellyrealtors.com today.