
BEDS3
BATHS2 full
SQUARE FEET1,507
MLS#2010054
STATUSActive/Application Received
PROPERTY TYPERental - Single Family
SUBDIVISIONDELLVIEW
SCHOOLNorth East ISD
Property Description
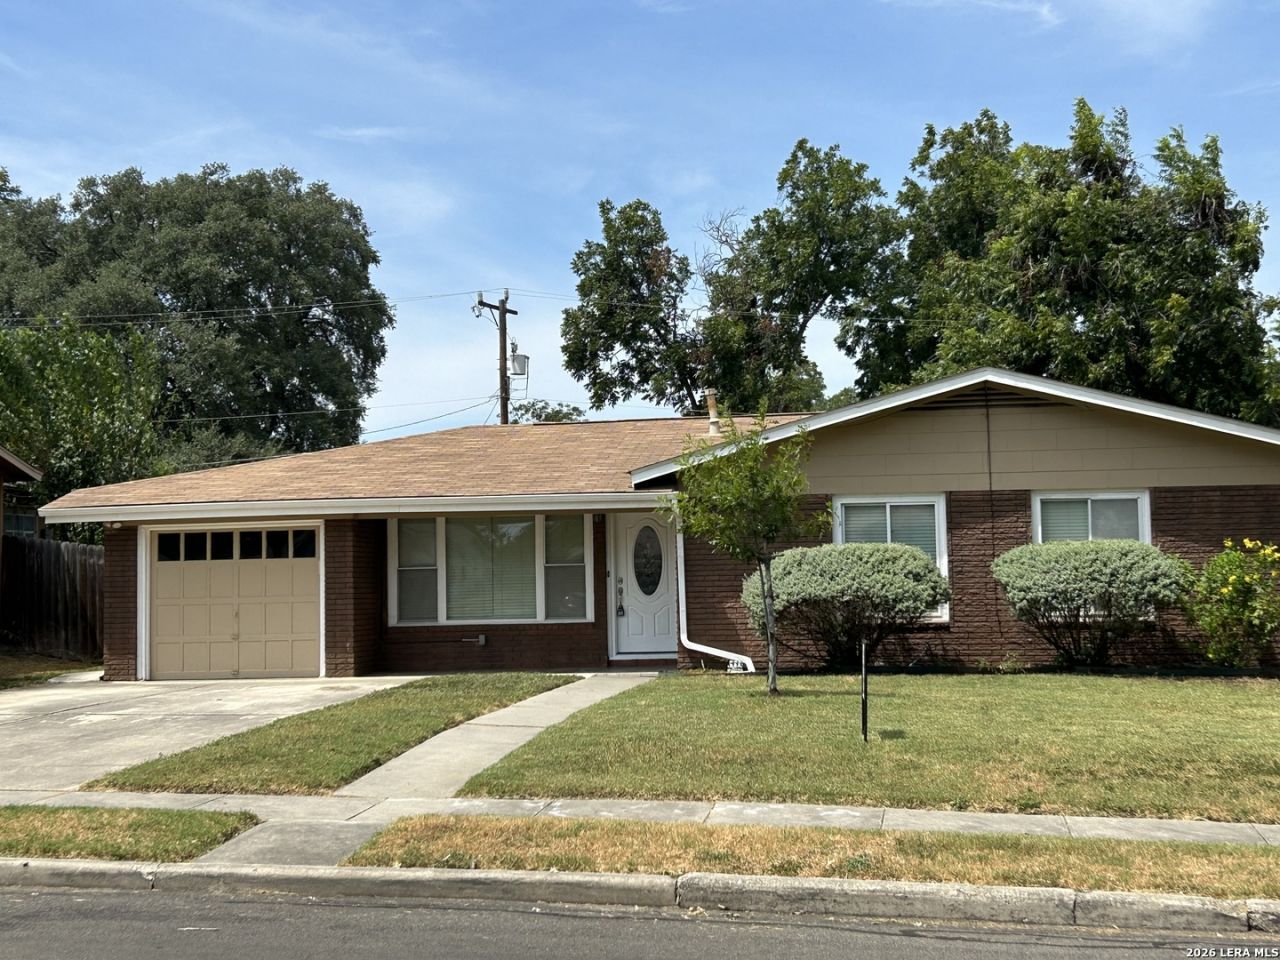
Large 1500 square foot home just inside loop 410 in the sought after Dellview subdivision. Conveniently located just minutes away from the Loop 410 and IH 10, the airport, Crossroads and North Starr Mall and 20 minutes from Downtown. Real hard wood floors in living areas and bedrooms with carpet in the master. Large standing shower in the custom master bath with double vanity sinks. Large bonus room which can be used for an office, game room, or just extra storage right off the kitchen. Open back yard with plenty of space for summer bar-b-qs or entertaining guests. Wont last long, be sure to schedule an appointment today!
Property Features
Property Type: Rental - Single Family
Cooling: One Central, One Window/Wall
Fenced: Yes
Fuel Type: Natural Gas
Heating: Central
Home Style: One Story, Ranch
Lot Size: 0.17 Acres
Roof Type: Composition
Year Built: 1954
Feature Descriptions
Builder Name: Unknown
Days on Site: 27
Exterior: Brick, Siding
Exterior: Patio Slab, Privacy Fence
Foundation: Slab
Inclusions: Ceiling Fans, Washer Connection, Dryer Connection, Microwave Oven, Stove/Range, Gas Cooking, Refrigerator, Dishwasher, Smoke Alarm, Gas Water Heater, Garage Door Opener, Carbon Monoxide Detector, City Garbage service
Interior: One Living Area, Liv/Din Combo, Breakfast Bar, Game Room, Utility Area in Garage,1st Floor Lvl/No Steps, All Bedrooms Downstairs, Laundry in Garage
Lot: Irregular
Miscellaneous: Broker-Manager
Neighborhood Amenities: None
Parking: One Car Garage
Pool/Spa: None
Supplier - Electric: CPS
Supplier - Garbage: City
Supplier - Gas: CPS
Supplier - Sewer: SAWS
Supplier - Water: SAWS
Type: Single Family Detached
Water/Sewer: Water System, Sewer System, City
Windows: All Remain
Room Sizes
Bedroom 2: 11 X 12
Bedroom 3: 11 X 11
Kitchen: 11 X 12
Dining Room: 10 X 9
Living Room: 15 X 12
Bonus Room: 14 X 13
Local Schools
High School: Lee
Middle School: Jackson
Elementary School: Dellview
School District: North East ISD
Listed By / Shown By
Listed By
Agency Name: ORourke Properties
Agency Phone: (210) 690-2899
Shown By
Agent Name: Kimberly Lynn
Agent Phone: Cell: (859) 509-6511
Agency Title: Kelly, Realtors
Agency Email: info@kellyrealtors.com
Agency Text: (254) 717-6447

Privacy Policy / DMCA Notice / ADA Accessibility


This site is hosted, designed and copyright
© 1994 - 2026 by
Delta Media Group, Inc. -- Patent Pending --
Agent License Information: 826975
435 Trudell Dr | MLS# 2010054
This property located at 435 Trudell Dr, San Antonio, TX 78213 is currently listed for rent with an asking price of $1,575 / Monthly. Trudell Dr is located within the North East ISD school district. Search San Antonio real estate on kimberlylynn.kellyrealtors.com today.