
BEDS3
BATHS2 full
SQUARE FEET1,893
MLS#21365765
STATUSActive
PROPERTY TYPEResidential - Single Family
SUBDIVISIONHighlands North Ph V
SCHOOLPlano ISD
Property Description
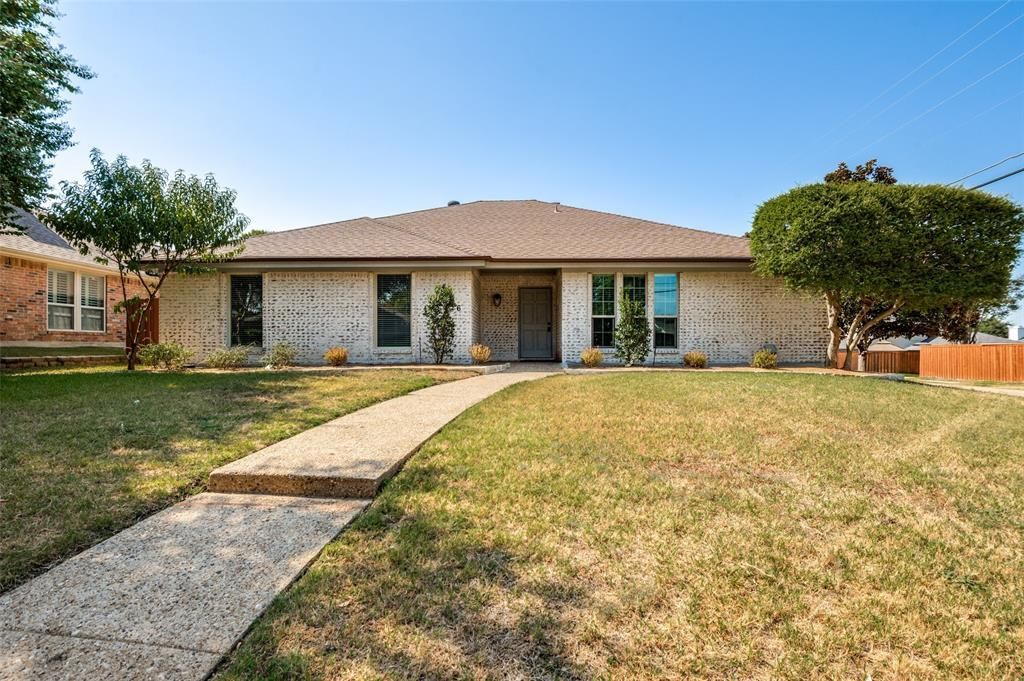
Beautifully updated single-story home with a private pool in a fantastic West Plano location! This inviting 3-bedroom, 2-bath home features a bright, open-concept floor plan with spacious living areas and an easy flow that's perfect for everyday living and entertaining. Recent updates throughout give the home a fresh, modern feel while maintaining the comfort and character of an established Plano neighborhood.The kitchen opens to the main living area, creating a welcoming central gathering space filled with natural light. Step outside to your own private backyard retreat featuring a sparkling swimming pool, covered patio and plenty of space to relax or entertain.Situated on a desirable corner lot just a short distance from Beaty Early Childhood School and conveniently located near Plano ISD schools, parks and walking trails. Enjoy easy access to popular restaurants, shopping and entertainment, including West Plano destinations, Legacy West and The Shops at Willow Bend area. Convenient to the Dallas North Tollway and President George Bush Turnpike for an easy commute throughout DFW.A wonderful combination of an updated interior, open floor plan, private pool and convenient Plano location!
Property Features
Property Type: Residential - Single Family
Cooling: Central Air
Fireplaces: 1
Garage: 2 car attached
Heating: Central
Home Style: Traditional
Lot Size: 0.20 Acres
Roof Type: Shingle
Year Built: 1983
Amenities
Built-in Features
Cable TV Available
Eat-in Kitchen
Granite Counters
High Speed Internet Available
Kitchen Island
Open Floorplan
Vaulted Ceiling(s)
Feature Descriptions
Appliances: Built-in Refrigerator, Dishwasher, Gas Cooktop, Gas Oven, Plumbed For Gas in Kitchen
Days on Site: 25
Exterior: Brick
Fencing: Back Yard, Wood
Fireplace: Brick, Family Room
Laundry: Electric Dryer Hookup, Gas Dryer Hookup, Utility Room, Washer Hookup
Parcel#: R059600200101
Parking: Driveway, Garage, Garage Door Opener, Garage Double Door, Garage Faces Rear, Lighted, On Street
Parking Notes: Driveway, Garage, Garage Door Opener, Garage Double D
Pool: Gunite, In Ground
Swimming Pool: Yes
Utilities: City Sewer, City Water, Electricity Connected, Individual Gas Meter
Room Sizes
Bedroom-Primary: 18.00 x 16.00 Level - 1
Living Room: 18.00 x 24.00 Level - 1
Living Room: 22.00 x 26.00 Level - 1
Dining Room: 17.00 x 25.00 Level - 1
Bedroom: 14.00 x 16.00 Level - 1
Bedroom: 13.00 x 15.00 Level - 1
Kitchen: 16.00 x 14.00 Level - 1
Local Schools
Elementary School: Weatherfor
School District: Plano ISD
Listed By / Shown By
Listed By
Agency Name: Gildenson Real Estate, LLC
Agent Name: Joe Unell

Shown By
Agent Name: Kimberly Lynn
Agent Phone: Cell: (859) 509-6511
Agency Title: Kelly, Realtors

Estimate Your Payment
Estimated Payment
$ 1,258.36 per month $1,112.56 Principal & Interest $0.00 Property Tax (data not provided by mls) $145.80 Homeowner's InsuranceChange Payment Information
The data relating to real estate for sale on this web site comes in part from the IDX of the Multiple Listing Service of NTREIS. The data on this site may not be reproduced or redistributed and is only for those individuals viewing this web site. Real estate listings held by brokerage firms other than the brokers/agents with their own information using this site are marked with the NTREIS thumbnail logo and detailed information about them includes the name of the listing broker(s).
Privacy Policy / DMCA Notice / ADA Accessibility


This site is hosted, designed and copyright
© 1994 - 2026 by
Delta Media Group, Inc. -- Patent Pending --
Agent License Information: 826975
4316 Denver Drive | MLS# 21365765
This single family home located at 4316 Denver Drive, Plano, TX 75093 is currently listed for sale with an asking price of $499,900. This property was built in 1983 and has 3 bedrooms and 2 full baths with 1893 sq. ft. Denver Drive is located in the Highlands North Ph V subdivision within the Plano ISD school district. Search Highlands North Ph V real estate on kimberlylynn.kellyrealtors.com today.