
BEDS2
BATHS3 full
SQUARE FEET2,055
MLS#21372330
STATUSActive
PROPERTY TYPEResidential - Condominium
SUBDIVISIONPerry Heights
SCHOOLDallas ISD
Property Description
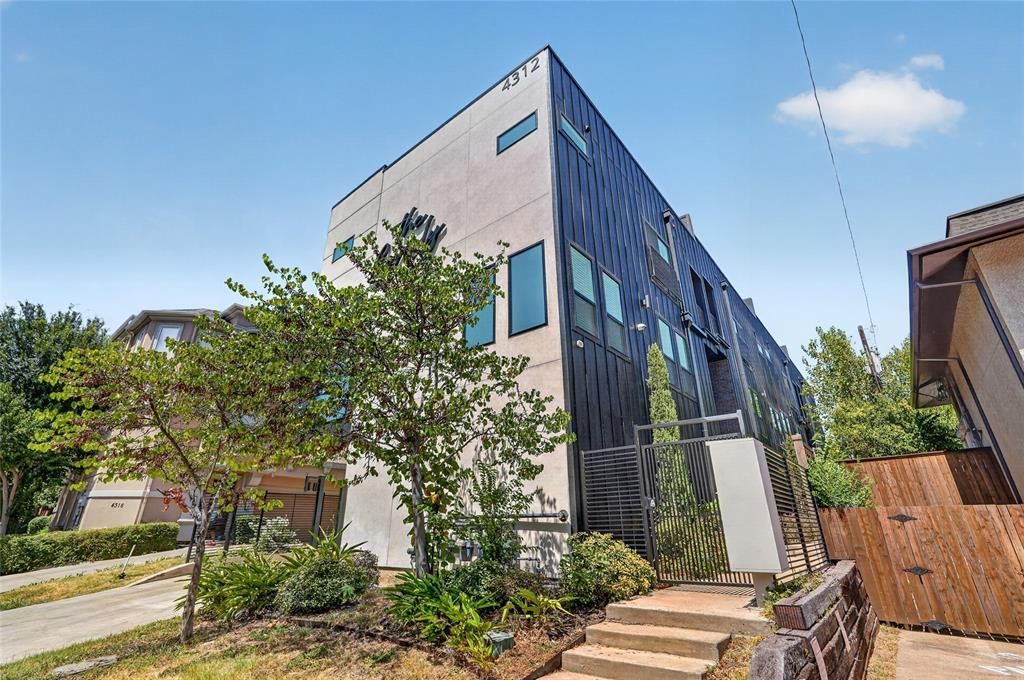
Welcome to The Beverly — an exclusive boutique community of just four distinctive three-level townhomes, blending sophisticated design, modern luxury, and engineer-backed structural integrity. Reimagined from the studs up in an extensive 2025–2026 renovation, every detail was curated to stand apart.The stunning kitchen showcases a 100% stone waterfall island, maple cabinetry, and a contemporary aesthetic built for living and entertaining. Rich white oak hardwood flows through main living areas, with upgraded plush carpeting in the bedrooms.The spa-inspired primary bath offers a frameless glass-enclosed wet area, dual rain showerheads, a soaking tub, a custom illuminated niche, and a generous walk-in closet with built-in drawers. A third-floor guest suite adds its own en-suite bath, walk-in closet, and covered balcony with skyline views.Custom linear lighting highlights the stairways and dramatic ceiling features in the living area and primary suite. Solid-core doors enhance privacy, Low-E windows boost light and efficiency, and zoned Wi-Fi HVAC lets every floor set its own comfort.Outdoor living shines with a tiled third-floor balcony and rooftop-capable deck framing Dallas skyline views. The garage features an insulated door, ultra-quiet opener, privacy slats, and security-camera pre-wiring.Built for efficiency and longevity: zoned 16 SEER HVAC, tankless water heater, 2-hour firewalls, and Energy Star appliances. Pre-wired for sound, security, and smart-home integration, with an elevator-capable 3-level design.A boutique residence reborn — exclusivity, craftsmanship, and technology designed to stand apart.
Property Features
Property Type: Residential - Condominium
Cooling: Ceiling Fan(s), Central Air, Electric, ENERGY STAR Qu
Garage: 2 car attached
Heating: Central, ENERGY STAR Qualified Equipment, Natural Ga
Home Style: Contemporary/Modern, Mid-Century Modern
Lot Size: 0.18 Acres
Roof Type: Flat
Stories: 3.0
Year Built: 2017
Amenities
Cable TV Available
Decorative Lighting
Eat-in Kitchen
Flat Screen Wiring
High Speed Internet Available
Kitchen Island
Multiple Staircases
Open Floorplan
Pantry
Smart Home System
Walk-In Closet(s)
Covered Patio/Porch
Rain Gutters
Lighting
Permeable Paving
Feature Descriptions
Appliances: Dishwasher, Disposal, Electric Oven, Gas Cooktop, Ice Maker, Microwave, Convection Oven, Refrigerator
Community Features: Gated, Perimeter Fencing, Sidewalks
Days on Site: 1
Exclusions: None
Exterior: Brick, Concrete, Siding, Stucco, Wood
Fencing: Electric, Gate, Wood, Wrought Iron
Flooring: Carpet, Tile, Wood
HOA Fee: 250/ Monthly
Laundry: Electric Dryer Hookup, Utility Room, Stacked W/D Area, Dryer Hookup, Washer Hookup
Lot: Few Trees, Interior Lot, Landscaped, Sprinkler System, Subdivision, Zero Lot Line
Parcel#: 00C04490000000104
Parking: Common, Concrete, Driveway, Electric Gate, Garage, Garage Faces Rear, Garage Single Door, Gated, Private, Shared Driveway
Parking Notes: Common, Concrete, Driveway, Electric Gate, Garage, Gara
Patio/Porch: Roof Top Deck/Patio
Utilities: Alley, Cable Available, City Sewer, City Water, Community Mailbox, Concrete, Electricity Connected, Individual Gas Meter, Master Gas Meter, Natural Gas Available, Private Road, Sidewalk, Underground Utilities
Window: Window Coverings
Room Sizes
Bonus Room: 8.00 x 14.00 Level - 1
Family Room: 22.00 x 18.00 Level - 2
Kitchen: 12.00 x 12.00 Level - 2
Dining Room: 12.00 x 10.00 Level - 2
Bath-Full: 10.00 x 6.00 Level - 2
Bedroom: 12.00 x 12.00 Level - 3
Bath-Full: 10.00 x 6.00 Level - 3
Bedroom-Primary: 17.00 x 12.00 Level - 3
Bath-Primary: 11.00 x 9.00 Level - 3
Laundry: 10.00 x 4.00 Level - 3
Local Schools
Elementary School: Houston
School District: Dallas ISD
Listed By / Shown By
Listed By
Agency Name: United Real Estate
Agency Contact: 214-755-2741
Agent Name: Brenda Williams

Shown By
Agent Name: Kimberly Lynn
Agent Phone: Cell: (859) 509-6511
Agency Title: Kelly, Realtors

Estimate Your Payment
Estimated Payment
$ 1,799.82 per month $1,591.28 Principal & Interest $0.00 Property Tax (data not provided by mls) $208.54 Homeowner's InsuranceChange Payment Information
The data relating to real estate for sale on this web site comes in part from the IDX of the Multiple Listing Service of NTREIS. The data on this site may not be reproduced or redistributed and is only for those individuals viewing this web site. Real estate listings held by brokerage firms other than the brokers/agents with their own information using this site are marked with the NTREIS thumbnail logo and detailed information about them includes the name of the listing broker(s).
Privacy Policy / DMCA Notice / ADA Accessibility


This site is hosted, designed and copyright
© 1994 - 2026 by
Delta Media Group, Inc. -- Patent Pending --
Agent License Information: 826975
4312 Cedar Springs Road, Unit 104 | MLS# 21372330
This condo located at 4312 Cedar Springs Road, Unit 104, Dallas, TX 75219 is currently listed for sale with an asking price of $715,000. This property was built in 2017 and has 2 bedrooms and 3 full baths with 2055 sq. ft. Cedar Springs Road, Unit 104 is located in the Perry Heights subdivision within the Dallas ISD school district. Search Perry Heights real estate on kimberlylynn.kellyrealtors.com today.