
BEDS3
BATHS2 full
SQUARE FEET1,450
MLS#1959394
STATUSActive
PROPERTY TYPEResidential - Single Family
SUBDIVISIONMESETA
SCHOOLEdgewood ISD
Property Description
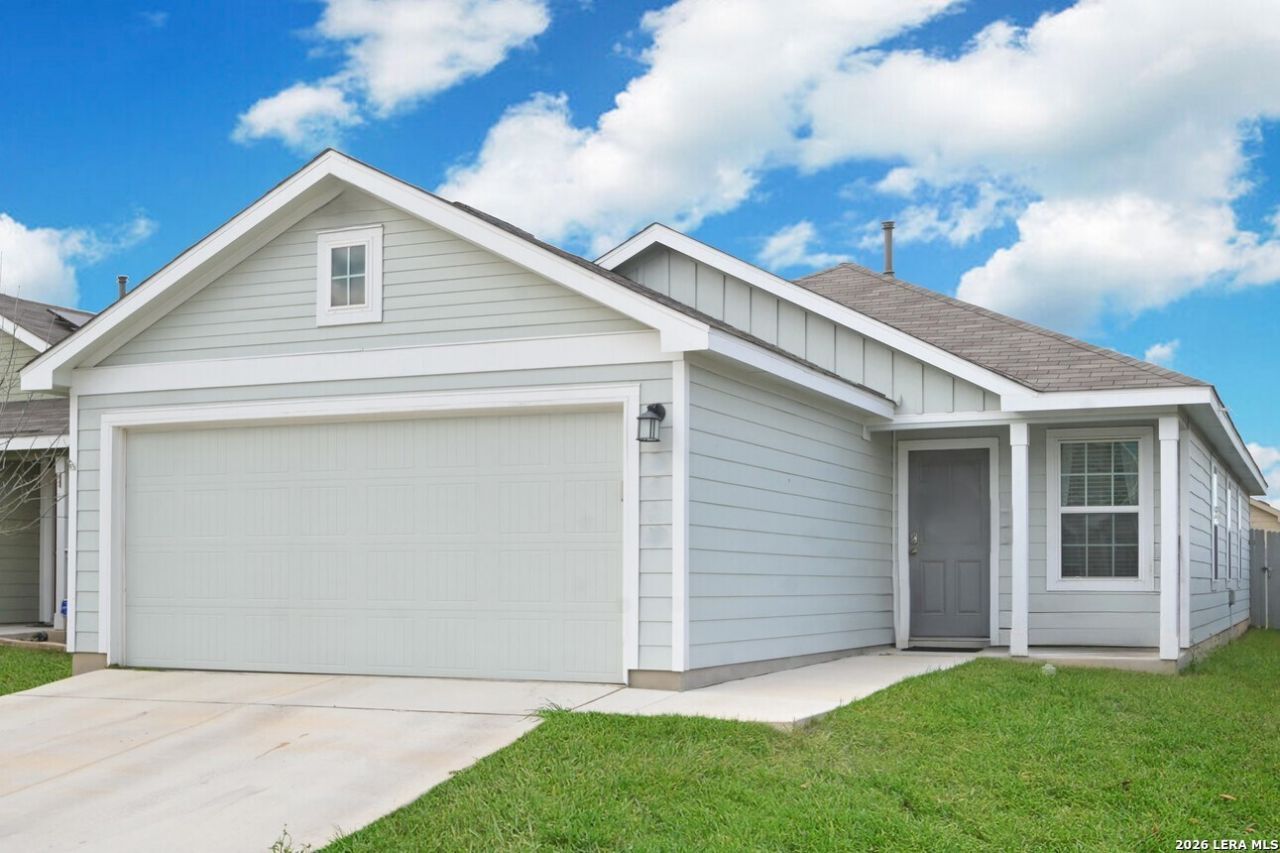
ARE YOU READY FOR YOUR BEAUTIFULLY MAINTAINED AND WELL-KEPT HOME? Come by and come BUY your 3-bed, 2-full bath, and 2-car garage contemporary home! A very gorgeous build with warming colors beginning outside covered in a subtle blue, flowing to an ash-wood interior flooring. All countertops include cookies-and-cream granite sitting with a modern taste of white cabinets for kitchen and bath. Kitchen includes gas cooking with SS Appliances. Located just west of Central SA. Easy access to 151, 90, 410, D-Town, Port of SA, Lackland, and more. Lennar 10-year structural warranty is fully transferable to subsequent owners, ensuring coverage remains for the unexpired term. The warranty includes 10-year structural coverage, transfers automatically, aiding in home resale value.
Property Features
Property Type: Residential - Single Family
Cooling: One Central
Fenced: Yes
Fuel Type: Natural Gas
Heating: Central
Home Style: One Story, Contemporary
Lot Size: 0.11 Acres
Roof Type: Composition
Stories: 1.0
Taxes: $4,909
Year Built: 2019
Feature Descriptions
Accessibility: Ext Door Opening 36"+, Hallways 42" Wide, Flashing Doorbell, No Stairs
Builder Name: LENNAR
Currenty Leased: No
Days on Site: 157
Energy Efficient: Tankless Water Heater, Smart Electric Meter, Programmable Thermostat, Double Pane Windows, Radiant Barrier, Ceiling Fans
Exterior: Cement Fiber
Exterior: Privacy Fence, Double Pane Windows, Mature Trees
Flooring: Carpeting, Wood, Laminate
Foundation: Slab
Hoa Fee: 110/Quarterly
HOA Mandatory: Yes
HOA Name: MESETA COMMUNITY ASSOCIATION INC
Home Faces: South
Improvements: Street Paved, Curbs, Sidewalks, Streetlights
Inclusions: Ceiling Fans, Microwave Oven, Stove/Range, Gas Cooking, Disposal, Dishwasher, Gas Water Heater, Solid Counter Tops, City Garbage service
Interior: One Living Area, Liv/Din Combo, Open Floor Plan
Lot: Mature Trees (ext feat), Gently Rolling, Level
Miscellaneous: Builder 10-Year Warranty
Multiple HOA: No
Neighborhood Amenities: Park/Playground
Parking: Two Car Garage
Pool/Spa: None
Supplier - Electric: CPS ENERGY
Supplier - Garbage: CITY
Supplier - Gas: CPS ENERGY
Supplier - Sewer: SAWS
Supplier - Water: SAWS
Tax By Multiple Counties: No
Type: Single Family Detached
Water/Sewer: Water System
Windows: None Remain
Room Sizes
Bedroom 2: 12 X 10
Bedroom 3: 11 X 10
Kitchen: 10 X 9
Dining Room: 15 X 14
Living Room: 16 X 15
Local Schools
High School: Memorial
Middle School: Wrenn
Elementary School: Henry B. Gonzalez
School District: Edgewood ISD
Listed By / Shown By
Listed By
Agency Name: DFW Metro Housing
Agency Phone: (972) 625-2612
Shown By
Agent Name: Kimberly Lynn
Agent Phone: Cell: (859) 509-6511
Agency Title: Kelly, Realtors
Agency Email: info@kellyrealtors.com
Agency Text: (254) 717-6447

Estimate Your Payment
Estimated Payment
$ 967.91 per month $494.08 Principal & Interest $409.08 Property Tax $64.75 Homeowner's InsuranceChange Payment Information
Privacy Policy / DMCA Notice / ADA Accessibility


This site is hosted, designed and copyright
© 1994 - 2026 by
Delta Media Group, Inc. -- Patent Pending --
Agent License Information: 826975
4231 Mesa Cv | MLS# 1959394
This single family home located at 4231 Mesa Cv, San Antonio, TX 78237 is currently listed for sale with an asking price of $222,000. This property was built in 2019 and has 3 bedrooms and 2 full baths with 1450 sq. ft. Mesa Cv is located in the MESETA subdivision within the Edgewood ISD school district. Search MESETA real estate on kimberlylynn.kellyrealtors.com today.