
BEDS5
BATHS4 full 1 partial
SQUARE FEET3,451
MLS#21327973
STATUSActive
PROPERTY TYPEResidential - Single Family
SUBDIVISIONWindsong Ranch Ph 6b
SCHOOLProsper ISD
Property Description
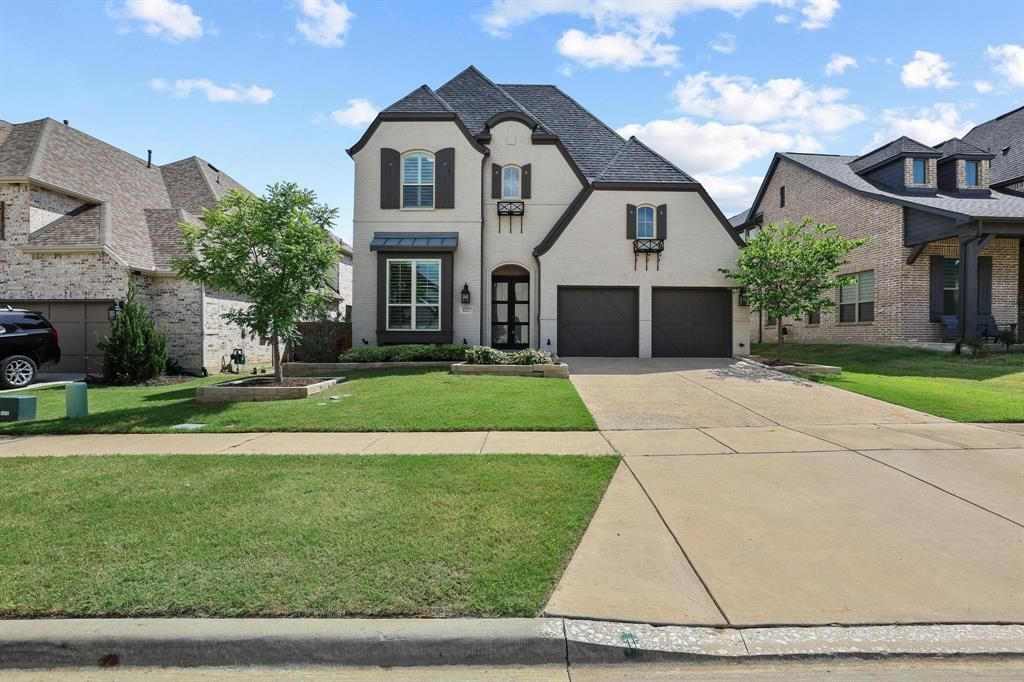
Highland Homes' sought-after 569 plan in Creekside at Windsong Ranch! This 4 bed & 4.5 bath stunner sits on a premium North South lot and includes a media room, downstairs guest suite, and 3-car garage. Engineered white oak floors flow through the main level, leading to an oversized primary suite, a chef's kitchen with extensive custom cabinetry and a large walk-in pantry. Upstairs offers two ensuite bedrooms and a gameroom with built-ins, ideal for entertaining. Custom upgrades throughout include an upstairs beverage fridge, wood shutters, and designer curtains by IBB Designs — the same features buyers loved in the former Highland model on Acacia Parkway. Enjoy a pool-sized backyard and stunning curb appeal, all within walking distance to Mrs. Jerry Bryant Elementary and a short ride to Windsong Ranch's 5-acre crystal clear lagoon, featuring a sandy beach, kayaking, swimming, an on-site cafe, fitness center, and miles of hike-and-bike trails. This is the perfect floor plan and beautifully upgraded. Don't let this one slip by you!
Property Features
Property Type: Residential - Single Family
Cooling: Ceiling Fan(s), Central Air, Electric, ENERGY STAR Qu
Fireplaces: 1
Garage: 3 car attached
Heating: Central, Electric, Natural Gas
Home Style: Traditional
Lot Size: 0.16 Acres
Roof Type: Composition
Year Built: 2021
Amenities
Cathedral Ceiling(s)
Chandelier
Decorative Lighting
Eat-in Kitchen
Flat Screen Wiring
Granite Counters
Kitchen Island
Open Floorplan
Pantry
Sound System Wiring
Vaulted Ceiling(s)
Feature Descriptions
Appliances: Dishwasher, Disposal, Electric Oven, Gas Cooktop, Gas Water Heater, Microwave
Community Features: Club House, Community Pool, Community Sprinkler, Curbs, Jogging Path/Bike Path, Park, Pickle Ball Court, Playground, Pool, Sidewalks, Tennis Court(s)
Exterior: Brick
Fencing: Fenced, Wood
Fireplace: Gas, Gas Logs, Glass Doors, Heatilator, Living Room
Flooring: Carpet, Ceramic Tile, Simulated Wood
HOA Fee: 724/ Quarterly
Laundry: Electric Dryer Hookup, In Hall, Utility Room, Full Size W/D Area, Dryer Hookup, Washer Hookup
Lot: Few Trees, Interior Lot, Irregular Lot, Landscaped, Sprinkler System, Subdivision
Parcel#: R970423
Parking: Driveway, Garage, Garage Double Door, Garage Faces Front, Tandem
Parking Notes: Driveway, Garage, Garage Double Door, Garage Faces Fr
Swimming Pool: Yes
Utilities: City Sewer, City Water, Curbs, Natural Gas Available, Sidewalk
Local Schools
Elementary School: Mrs. Jerry Bryant
School District: Prosper ISD
Listed By / Shown By
Listed By
Agency Name: Coldwell Banker Apex, REALTORS
Agency Contact: 214-471-7309
Agent Name: Amy Harris

Shown By
Agent Name: Kimberly Lynn
Agent Phone: Cell: (859) 509-6511
Agency Title: Kelly, Realtors

Estimate Your Payment
Estimated Payment
$ 2,187.48 per month $1,934.02 Principal & Interest $0.00 Property Tax (data not provided by mls) $253.46 Homeowner's InsuranceChange Payment Information
The data relating to real estate for sale on this web site comes in part from the IDX of the Multiple Listing Service of NTREIS. The data on this site may not be reproduced or redistributed and is only for those individuals viewing this web site. Real estate listings held by brokerage firms other than the brokers/agents with their own information using this site are marked with the NTREIS thumbnail logo and detailed information about them includes the name of the listing broker(s).
Privacy Policy / DMCA Notice / ADA Accessibility


This site is hosted, designed and copyright
© 1994 - 2026 by
Delta Media Group, Inc. -- Patent Pending --
Agent License Information: 826975
4211 Walnut Grove Lane | MLS# 21327973
This single family home located at 4211 Walnut Grove Lane, Prosper, TX 75078 is currently listed for sale with an asking price of $869,000. This property was built in 2021 and has 5 bedrooms and 4 full and 1 partial baths with 3451 sq. ft. Walnut Grove Lane is located in the Windsong Ranch Ph 6b subdivision within the Prosper ISD school district. Search Windsong Ranch Ph 6b real estate on kimberlylynn.kellyrealtors.com today.