
BEDS2
BATHS1 full
SQUARE FEET1,084
MLS#2001874
STATUSNew
PROPERTY TYPEResidential - Single Family
SUBDIVISIONWILSHIRE VILLAGE
SCHOOLNorth East ISD
Property Description
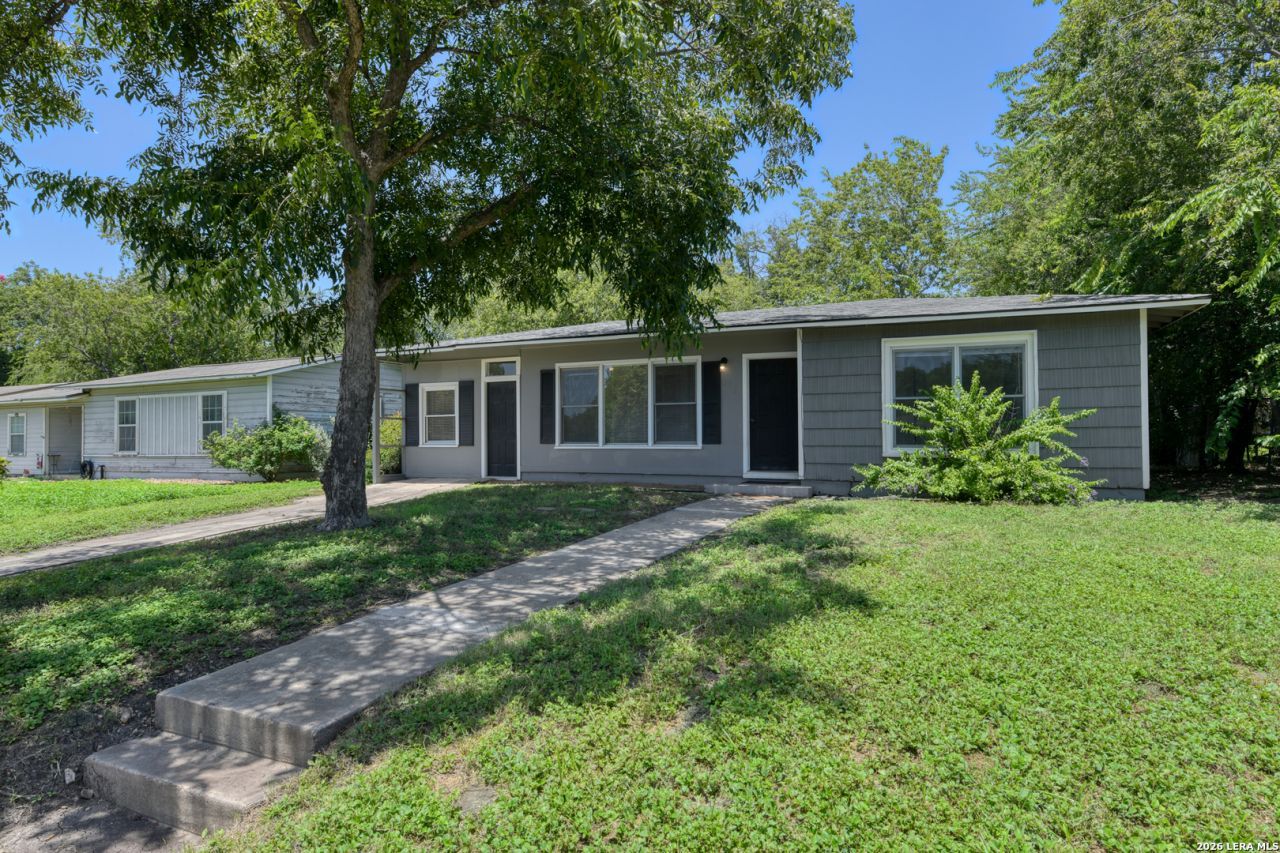
Fabulous location, fresh and bright updates. You will love the versatility of this home. 2 living areas, eat-in kitchen with updated subway tile, cabinets and granite countertops. The family room can also be used as an additional eating area, study/office or great TV room. Bathroom updates includes stylish decorator tile and cabinetry. In addition to the nice sized utility room located just off the back of the family room, youll love the versatility of the attached workshop. Conveniently located with easy access to Loop 410, I-35, Fort Sam Houston, museums, dining options and shopping. Also close by are multiple trailheads to the award winning City Of San Antonio linear park system with over 100 miles of walking, jogging and bike trails.
Property Features
Property Type: Residential - Single Family
Cooling: One Central
Fenced: Yes
Fuel Type: Natural Gas
Heating: Central
Home Style: One Story
Lot Size: 0.16 Acres
Roof Type: Composition
Stories: 1.0
Taxes: $5,043
Year Built: 1950
Feature Descriptions
Builder Name: Unknown
Currenty Leased: No
Exterior: Chain Link Fence
Exterior: Asbestos Shingle, Wood
Flooring: Ceramic Tile, Wood, Vinyl
HOA Mandatory: No
Inclusions: Ceiling Fans, Washer Connection, Dryer Connection, Washer, Dryer, Stove/Range, Refrigerator, Disposal, Dishwasher, Gas Water Heater, City Garbage service
Interior: Two Living Area, Liv/Din Combo, Eat-In Kitchen, Game Room, Utility Area in Garage, Secondary Bedroom Down, Converted Garage, Open Floor Plan, Cable TV Available, High Speed Internet, All Bedrooms Downstairs
Miscellaneous: City Bus
Neighborhood Amenities: None
Parking: Converted Garage
Pool/Spa: None
Supplier - Electric: CPS
Supplier - Garbage: City SA/CPS
Supplier - Gas: CPS
Supplier - Sewer: SAWS
Supplier - Water: SAWS
Tax By Multiple Counties: No
Type: Single Family Detached
Water/Sewer: Water System, Sewer System
Windows: All Remain
Room Sizes
Bedroom 2: 11 X 9
Kitchen: 11 X 10
Breakfast Room: 5 X 5
Living Room: 19 X 10
Family Room: 18 X 10
Utility Room: 10 X 7
Workshop: 7 X 5
Local Schools
High School: Macarthur
Middle School: Garner
Elementary School: Northwood
School District: North East ISD
Listed By / Shown By
Listed By
Agency Name: Nix Realty Company
Agency Phone: (210) 822-7979
Shown By
Agent Name: Kimberly Lynn
Agent Phone: Cell: (859) 509-6511
Agency Title: Kelly, Realtors
Agency Email: info@kellyrealtors.com
Agency Text: (254) 717-6447

Estimate Your Payment
Estimated Payment
$ 860.77 per month $389.47 Principal & Interest $420.25 Property Tax $51.04 Homeowner's InsuranceChange Payment Information
Privacy Policy / DMCA Notice / ADA Accessibility


This site is hosted, designed and copyright
© 1994 - 2026 by
Delta Media Group, Inc. -- Patent Pending --
Agent License Information: 826975
415 Byrnes Dr | MLS# 2001874
This single family home located at 415 Byrnes Dr, San Antonio, TX 78209 is currently listed for sale with an asking price of $175,000. This property was built in 1950 and has 2 bedrooms and 1 full baths with 1084 sq. ft. Byrnes Dr is located in the WILSHIRE VILLAGE subdivision within the North East ISD school district. Search WILSHIRE VILLAGE real estate on kimberlylynn.kellyrealtors.com today.