
BEDS4
BATHS4 full
SQUARE FEET4,039
MLS#21335140
STATUSActive
PROPERTY TYPEResidential - Single Family
SUBDIVISIONBlue Hills of Van Alstyne
SCHOOLVan Alstyne ISD
Property Description
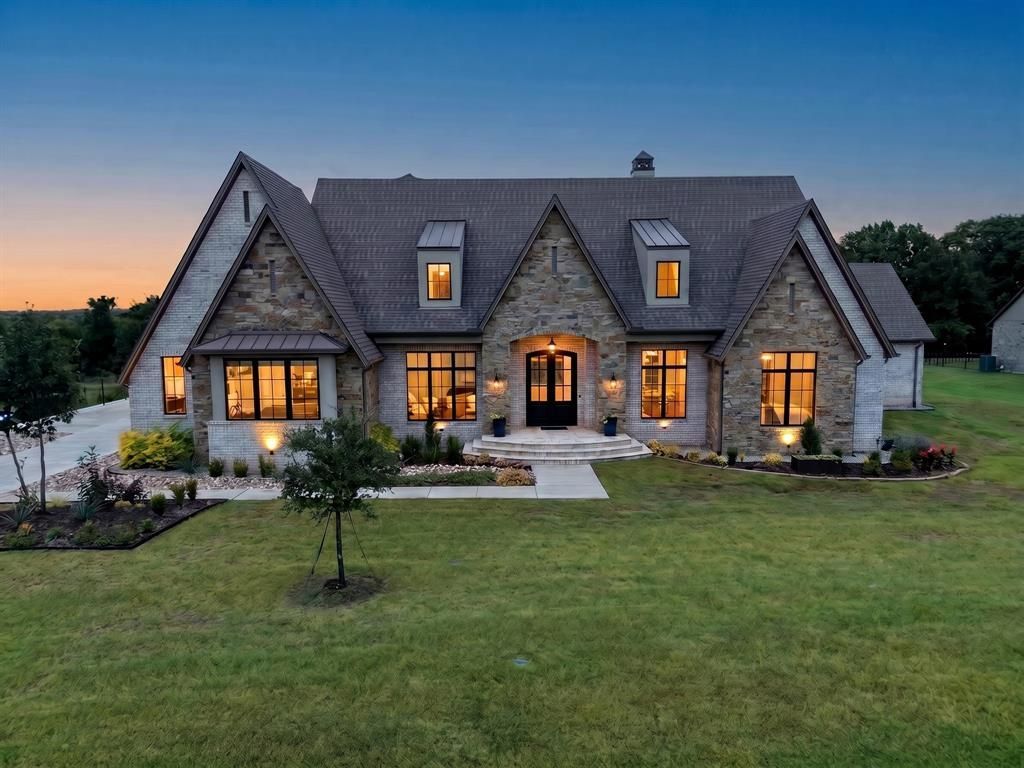
Welcome to a custom-crafted 1.06-acre estate where timeless craftsmanship, architectural style, elegance, and modern luxury converge. Built by Paul Billingsly, Van Alstyne's leading custom home builder, who is sought out for his known superior quality craftsmanship. Bathed in natural light from expansive windows and soaring high ceilings, this 4-bedroom, 4-bathroom home offers an open, airy ambiance from the moment you step inside. Rich hardwood flooring flows throughout, while exquisite custom woodwork—including elegant wainscoting, handcrafted built-ins, and striking exposed beams—adds warmth, sophistication, and timeless character to every space.The heart of the home is a chef's dream kitchen, featuring premium Sub-Zero and Wolf appliances, and quartzite custom countertops, seamlessly complemented by a hidden walk-in pantry. Perfect for multigenerational living or hosting guests, the thoughtfully designed layout features two distinct spa-like primary suites. Additionally, a secluded second-floor bedroom offers exceptional privacy, complete with an ensuite bathroom, spacious walk-in closet, and charming Juliet balcony overlooking the grounds.Built with lasting quality in mind, including metal clad wood exterior doors, and composite windows, the home is supported by a slab on pier foundation, providing exceptional structural integrity. The oversized 3-car garage offers abundant storage with dedicated storage zones, while a separate utility room houses an energy-efficient tankless water heater.Step through the grand doors to a vast backyard oasis, where professional landscaping and hardscaping create an ideal setting for outdoor entertaining, quiet relaxation, or the addition of a future resort-style pool. This is a rare opportunity to own a home in Van Alstyne's premier neighborhood, where every detail has been thoughtfully considered.
Property Features
Property Type: Residential - Single Family
Cooling: Ceiling Fan(s), Central Air
Fireplaces: 1
Garage: 3 car attached
Heating: Electric, Fireplace(s), Heat Pump, Zoned
Home Style: Traditional
Lot Size: 1.06 Acres
Roof Type: Composition, Metal
Year Built: 2023
Amenities
Built-in Features
Cable TV Available
Cathedral Ceiling(s)
Chandelier
Decorative Lighting
Double Vanity
Eat-in Kitchen
Flat Screen Wiring
High Speed Internet Available
Feature Descriptions
Appliances: Built-in Refrigerator, Commercial Grade Range, Commercial Grade Vent, Dishwasher, Disposal, Electric Oven, Gas Cooktop, Microwave, Tankless Water Heater, Vented Exhaust Fan
Community Features: Community Sprinkler, Greenbelt
Exterior: Brick, Frame, Stucco
Fireplace: Family Room, Gas Logs, Gas Starter, Great Room, Sealed Combustion
Flooring: Hardwood, Tile
HOA Fee: 650/ Annually
Laundry: Electric Dryer Hookup, Utility Room, Full Size W/D Area
Lot: Acreage, Lrg. Backyard Grass, Oak, Sloped, Sprinkler System, Subdivision
Parcel#: 444879
Parking: Additional Parking, Driveway, Epoxy Flooring, Garage Door Opener, Garage Faces Side, Garage Single Door, Kitchen Level, Lighted, Off Street
Parking Notes: Additional Parking, Driveway, Epoxy Flooring, Garage
Patio/Porch: Covered
Utilities: Aerobic Septic, Co-op Electric, Electricity Connected, Outside City Limits, Propane, Underground Utilities
Window: Window Coverings
Room Sizes
Living Room: 20.00 x 24.00 Level - 1
Kitchen: 20.00 x 14.00 Level - 1
Dining Room: 15.00 x 13.00 Level - 1
Office: 13.00 x 15.00 Level - 1
Bedroom-Primary: 14.00 x 16.00 Level - 1
Bath-Primary: 13.00 x 22.00 Level - 1
Media Room: 16.00 x 17.00 Level - 1
Laundry: 10.00 x 11.00 Level - 1
Mud Room: 17.00 x 7.00 Level - 1
Bedroom: 16.00 x 14.00 Level - 1
Bath-Full: 14.00 x 7.00 Level - 1
Bedroom: 11.00 x 15.00 Level - 2
Local Schools
Elementary School: John and Nelda Partin
School District: Van Alstyne ISD
Listed By / Shown By
Listed By
Agency Name: Paul Billingsly, L.P.
Agency Contact: 214-878-8767
Agent Name: Paul Billingsly

Shown By
Agent Name: Kimberly Lynn
Agent Phone: Cell: (859) 509-6511
Agency Title: Kelly, Realtors

Estimate Your Payment
Estimated Payment
$ 3,748.16 per month $3,313.87 Principal & Interest $0.00 Property Tax (data not provided by mls) $434.29 Homeowner's InsuranceChange Payment Information
The data relating to real estate for sale on this web site comes in part from the IDX of the Multiple Listing Service of NTREIS. The data on this site may not be reproduced or redistributed and is only for those individuals viewing this web site. Real estate listings held by brokerage firms other than the brokers/agents with their own information using this site are marked with the NTREIS thumbnail logo and detailed information about them includes the name of the listing broker(s).
Privacy Policy / DMCA Notice / ADA Accessibility


This site is hosted, designed and copyright
© 1994 - 2026 by
Delta Media Group, Inc. -- Patent Pending --
Agent License Information: 826975
413 Charlie Joseph Drive | MLS# 21335140
This single family home located at 413 Charlie Joseph Drive, Van Alstyne, TX 75495 is currently listed for sale with an asking price of $1,489,000. This property was built in 2023 and has 4 bedrooms and 4 full baths with 4039 sq. ft. Charlie Joseph Drive is located in the Blue Hills of Van Alstyne subdivision within the Van Alstyne ISD school district. Search Blue Hills Of Van Alstyne real estate on kimberlylynn.kellyrealtors.com today.