
BEDS3
BATHS2 full
SQUARE FEET1,610
MLS#21191526
STATUSActive
PROPERTY TYPEResidential - Single Family
SUBDIVISIONMeander Estates Ph Two
SCHOOLGranbury ISD
Property Description
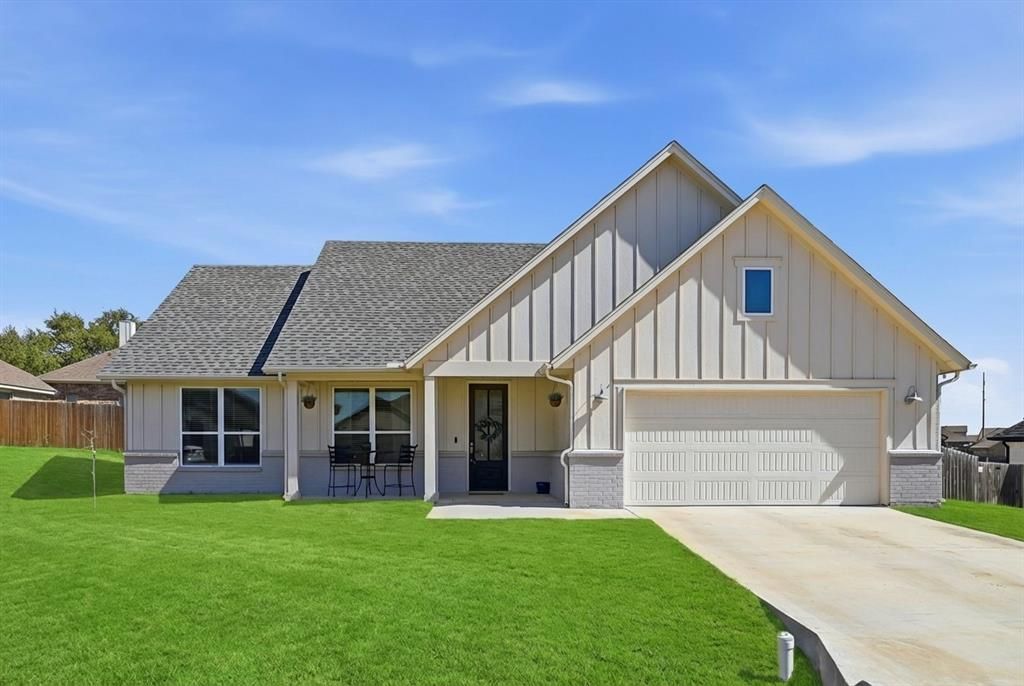
Back on Market - no fault of sellers, you're in luck! Charming modern farmhouse style home is situated less than 5 miles from Granbury's historic town square. Don't miss this well laid out 3 bedroom floorplan. The coffered ceiling in the living room lends a touch of elegance, while the well appointed kitchen is the perfect hub for family meals and entertaining. It is complete with a generous island and lots of cabinet space. The large primary suite boasts a charming barn door to its ensuite bath outfitted with dual sinks and a large shower. Two bedrooms and a full bath on the opposite side allow for privacy. The mud room is conveniently located off the garage and utility room. A large backyard and a covered front porch are perfect for enjoying the spring breezes. Desirable area of Granbury on city water and an easy commute into Fort Worth. Meander Estates is a peaceful, family-friendly neighborhood in Granbury, TX. Known for its spacious homes, well-kept lawns, and a community lake, it's a great place for those who enjoy outdoor activities and a quiet, suburban lifestyle.
Property Features
Property Type: Residential - Single Family
Cooling: Ceiling Fan(s), Central Air, Electric
Garage: 2 car attached
Heating: Central, Electric
Home Style: Modern Farmhouse
Lot Size: 0.22 Acres
Year Built: 2021
Amenities
Cable TV Available
Decorative Lighting
Eat-in Kitchen
Granite Counters
High Speed Internet Available
Kitchen Island
Natural Woodwork
Open Floorplan
Pantry
Walk-In Closet(s)
Covered Patio/Porch
Rain Gutters
Feature Descriptions
Appliances: Dishwasher, Disposal, Electric Range, Microwave
Days on Site: 131
Exterior: Board & Batten Siding, Brick
Fencing: Wood
Flooring: Ceramic Tile, Luxury Vinyl Plank
Green Features: 12 inch+ Attic Insulation, Doors, HVAC, Insulation, Windows
HOA Fee: 225/ Annually
Lot: Landscaped, Lrg. Backyard Grass
Parcel#: R000101889
Parking: Driveway, Garage, Garage Door Opener, Garage Faces Front
Parking Notes: Driveway, Garage, Garage Door Opener, Garage Faces Fr
Patio/Porch: Covered
Utilities: Asphalt, City Sewer, City Water
Local Schools
Elementary School: Oak Woods
School District: Granbury ISD
Listed By / Shown By
Listed By
Agency Name: INC Realty, LLC
Agency Contact: (469) 678-6603
Agent Name: Erin VonPongracz

Shown By
Agent Name: Kimberly Lynn
Agent Phone: Cell: (859) 509-6511
Agency Title: Kelly, Realtors

Estimate Your Payment
Estimated Payment
$ 891.10 per month $787.85 Principal & Interest $0.00 Property Tax (data not provided by mls) $103.25 Homeowner's InsuranceChange Payment Information
The data relating to real estate for sale on this web site comes in part from the IDX of the Multiple Listing Service of NTREIS. The data on this site may not be reproduced or redistributed and is only for those individuals viewing this web site. Real estate listings held by brokerage firms other than the brokers/agents with their own information using this site are marked with the NTREIS thumbnail logo and detailed information about them includes the name of the listing broker(s).
Privacy Policy / DMCA Notice / ADA Accessibility


This site is hosted, designed and copyright
© 1994 - 2026 by
Delta Media Group, Inc. -- Patent Pending --
Agent License Information: 826975
4004 Gallivant Drive | MLS# 21191526
This single family home located at 4004 Gallivant Drive, Granbury, TX 76049 is currently listed for sale with an asking price of $354,000. This property was built in 2021 and has 3 bedrooms and 2 full baths with 1610 sq. ft. Gallivant Drive is located in the Meander Estates Ph Two subdivision within the Granbury ISD school district. Search Meander Estates Ph Two real estate on kimberlylynn.kellyrealtors.com today.