
BEDS2
BATHS2 full 1 partial
SQUARE FEET1,680
MLS#625496
STATUSActive
PROPERTY TYPEResidential - Condominium
SUBDIVISIONChimney Oaks Twnhs
SCHOOLAustin ISD
Property Description
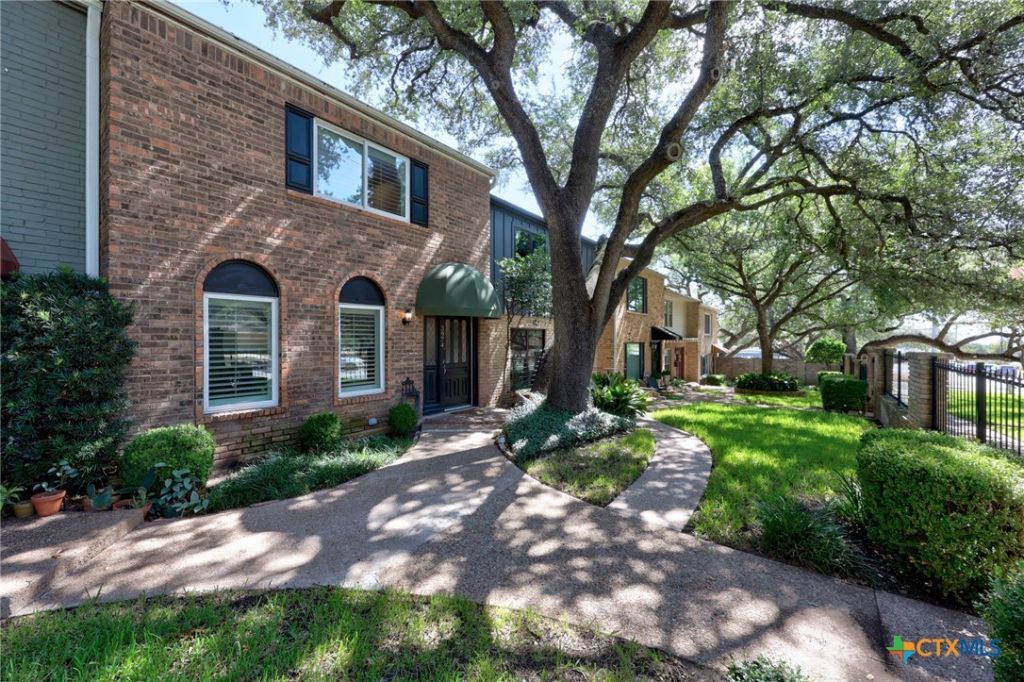
Nestled within the established Chimney Oaks Townhouses condominium community, this tastefully updated home offers a peaceful Northwest Hills lifestyle surrounded by towering native oak trees and mature landscaping. A private community gated courtyard welcomes you home, while the front entry overlooks one of the community's quiet, tree-lined streets. Inside, an exceptionally spacious floor plan unfolds featuring two generous living areas, two dining areas, and two private bedroom suites. Recent improvements include fresh interior paint, quartz countertops, a brand-new oven, and updated kitchen hardware. Expansive windows frame the beauty of the surrounding scenery, while the wood-burning fireplace lends warmth and character to the heart of the home. The private rear patio provides a peaceful outdoor retreat and convenient access to the detached two-car garage. Residents appreciate beautifully maintained grounds, a recently refurbished community pool, and the mature landscape that has long distinguished the Northwest Hills area as one of Austin's most desirable places to live. Within walking distance of restaurants, shopping, and everyday services, and with access to highly regarded schools, this home offers an exceptional opportunity to experience the comfort, character, and timeless appeal of Northwest Hills living. Condo Association has first right of refusal for 10 days.
Property Features
Property Type: Residential - Condominium
Cooling: Central Air, Electric
Fenced: Yes
Fireplaces: 1
Garage: 2
Heating: Central, Electric, Fireplace(s)
Lot Size: 0.06 Acres
Roof Type: Composition, Shingle
Stories: 2.0
Year Built: 1969
Amenities
All Bedrooms Up
Ceiling Fan(s)
Chandelier
Crown Molding
Double Vanity
Entrance Foyer
Granite Counters
High Ceilings
Pull Down Attic Stairs
Quartz Counters
Shower Only
Solid Surface Counters
Separate Shower
Tub Shower
Vanity
Walk-In Closet(s)
Breakfast Bar
Kitchen/Family Room Combo
Kitchen/Dining Combo
Awning(s)
Porch
Patio
Rain Gutters
Feature Descriptions
Appliances: Dishwasher, Electric Range, Electric Water Heater, Disposal, Range Hood, Some Electric Appliances, Microwave, Range
Body of Water: None
Community Features: None, Community Pool
Days on Site: 2
Exterior: Brick, Masonry, Wood Siding
Fencing: Masonry, Wrought Iron
Fireplace: Living Room, Masonry, Wood Burning
Flooring: Tile, Wood
HOA Fee: 550/ Monthly
Laundry: Washer Hookup, Electric Dryer Hookup, Laundry Closet, Upper Level
Parcel#: 138488
Parking: Door-Single, Detached, Garage, Garage Faces Rear
Parking Notes: Door-Single, Detached, Garage, Garage Faces Rear
Patio/Porch: Covered, Patio, Porch
Pool: Community, Fenced, In Ground
Sewer: Not Connected (at lot), Public Sewer
Utilities: Above Ground Utilities, Electricity Available, Phone Available, Trash Collection Public
Water: Not Connected (at lot), Public
Local Schools
High School: Anderson High School
Middle School: Murchison Middle School
Elementary School: Doss Elementary School
School District: Austin ISD
Listed By / Shown By
Listed By
Agency Name: Pfau & Company Realtors
Agency Phone: 512-635-0232
Shown By
Agent Name: Kimberly Lynn
Agent Phone: Cell: (859) 509-6511
Agency Title: Kelly, Realtors
Agency Email: info@kellyrealtors.com
Agency Text: (254) 717-6447

Estimate Your Payment
Estimated Payment
$ 1,195.69 per month $1,057.14 Principal & Interest $0.00 Property Tax (data not provided by mls) $138.54 Homeowner's InsuranceChange Payment Information
Privacy Policy / DMCA Notice / ADA Accessibility


This site is hosted, designed and copyright
© 1994 - 2026 by
Delta Media Group, Inc. -- Patent Pending --
Agent License Information: 826975
3974 Far West Boulevard | MLS# 625496
This condo located at 3974 Far West Boulevard , Austin, TX 78731 is currently listed for sale with an asking price of $475,000. This property was built in 1969 and has 2 bedrooms and 2 full and 1 partial baths with 1680 sq. ft. Far West Boulevard is located in the Chimney Oaks Twnhs subdivision within the Austin ISD school district. Search Chimney Oaks Twnhs real estate on kimberlylynn.kellyrealtors.com today.