
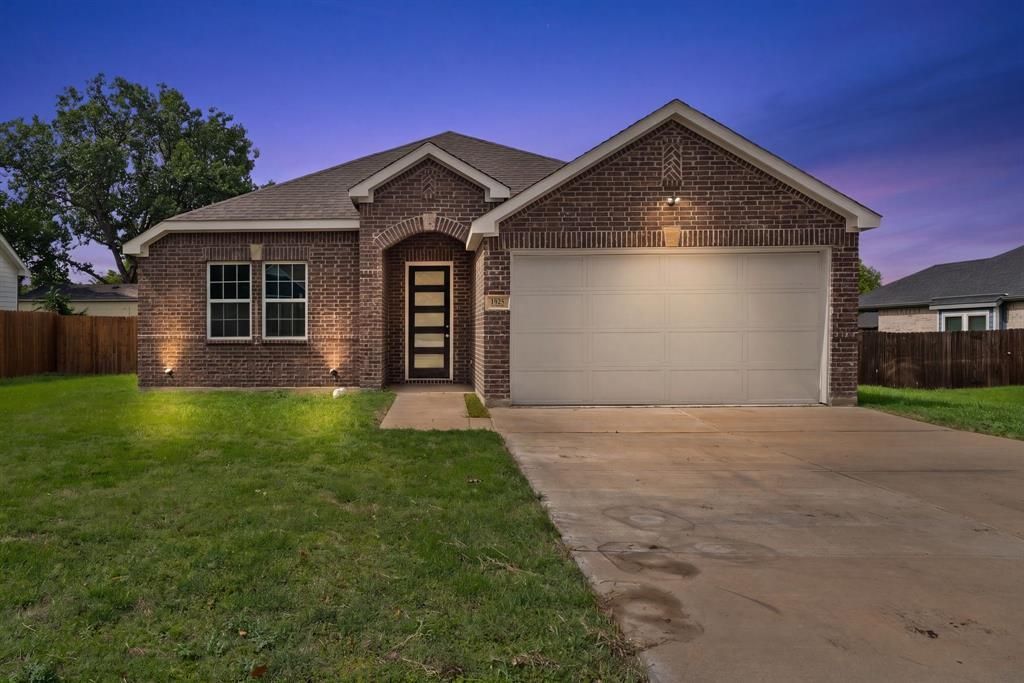
BEDS3
BATHS2 full
SQUARE FEET1,903
MLS#21336361
STATUSActive
PROPERTY TYPEResidential - Single Family
SUBDIVISIONSayle Dr Addition
SCHOOLGreenville ISD
Property Description
Beautiful move in ready home with modern finishes and an open concept design! This beautiful home features soaring ceilings, tile flooring, recessed lighting, and a spacious kitchen. Kitchen is complete with granite countertops, a large island, stainless steel appliances, subway tile backsplash, ample cabinetry, and a walk-in pantry. The private primary suite offers dual vanities, granite countertops, and a walk-in shower. Enjoy the spacious backyard and a convenient location just minutes from schools, shopping, dining, and Downtown Greenville. Staging items not included, buyer and buyers agent to verify all information including schools, utilities and restrictions
Property Features
Property Type: Residential - Single Family
Cooling: Ceiling Fan(s), Central Air, Electric
Garage: 2 car attached
Heating: Central, Electric
Lot Size: 0.21 Acres
Roof Type: Asphalt, Composition
Year Built: 2023
Amenities
Decorative Lighting
Eat-in Kitchen
Granite Counters
Kitchen Island
Pantry
Feature Descriptions
Appliances: Dishwasher, Disposal, Electric Range, Microwave
Exclusions: staging
Exterior: Brick
Fencing: Back Yard, Fenced, Wood
Flooring: Carpet
Laundry: In Hall, Full Size W/D Area, Dryer Hookup, Washer Hookup
Lot: Cleared
Parcel#: 233618
Parking: Driveway, Garage, Garage Faces Front
Parking Notes: Driveway, Garage, Garage Faces Front
Patio/Porch: Rear Porch
Utilities: City Sewer, City Water, Co-op Electric
Room Sizes
Kitchen: 1.00 x 1.00 Level - 1
Dining Room: 1.00 x 1.00 Level - 1
Living Room: 1.00 x 1.00 Level - 1
Bedroom-Primary: 1.00 x 1.00 Level - 1
Bath-Primary: 1.00 x 1.00 Level - 1
Bedroom: 1.00 x 1.00 Level - 1
Bedroom: 1.00 x 1.00 Level - 1
Bath-Full: 1.00 x 1.00 Level - 1
Laundry: 1.00 x 1.00 Level - 1
Local Schools
Elementary School: Bowie
School District: Greenville ISD
Listed By / Shown By
Listed By
Agency Name: Exit Realty Pinnacle Group
Agency Contact: 903-356-4700
Agent Name: Dominga Cruz

Shown By
Agent Name: Kimberly Lynn
Agent Phone: Cell: (859) 509-6511
Agency Title: Kelly, Realtors

Estimate Your Payment
Estimated Payment
$ 780.34 per month $689.93 Principal & Interest $0.00 Property Tax (data not provided by mls) $90.42 Homeowner's InsuranceChange Payment Information
The data relating to real estate for sale on this web site comes in part from the IDX of the Multiple Listing Service of NTREIS. The data on this site may not be reproduced or redistributed and is only for those individuals viewing this web site. Real estate listings held by brokerage firms other than the brokers/agents with their own information using this site are marked with the NTREIS thumbnail logo and detailed information about them includes the name of the listing broker(s).
Privacy Policy / DMCA Notice / ADA Accessibility


This site is hosted, designed and copyright
© 1994 - 2026 by
Delta Media Group, Inc. -- Patent Pending --
Agent License Information: 826975
3830 Mcdougal Street | MLS# 21336361
This single family home located at 3830 Mcdougal Street, Greenville, TX 75401 is currently listed for sale with an asking price of $310,000. This property was built in 2023 and has 3 bedrooms and 2 full baths with 1903 sq. ft. Mcdougal Street is located in the Sayle Dr Addition subdivision within the Greenville ISD school district. Search Sayle Dr Addition real estate on kimberlylynn.kellyrealtors.com today.