
BEDS4
BATHS2 full
SQUARE FEET1,969
MLS#21385854
STATUSActive
PROPERTY TYPEResidential - Single Family
SUBDIVISIONFREEMAN JOHN
SCHOOLCeleste ISD
Property Description
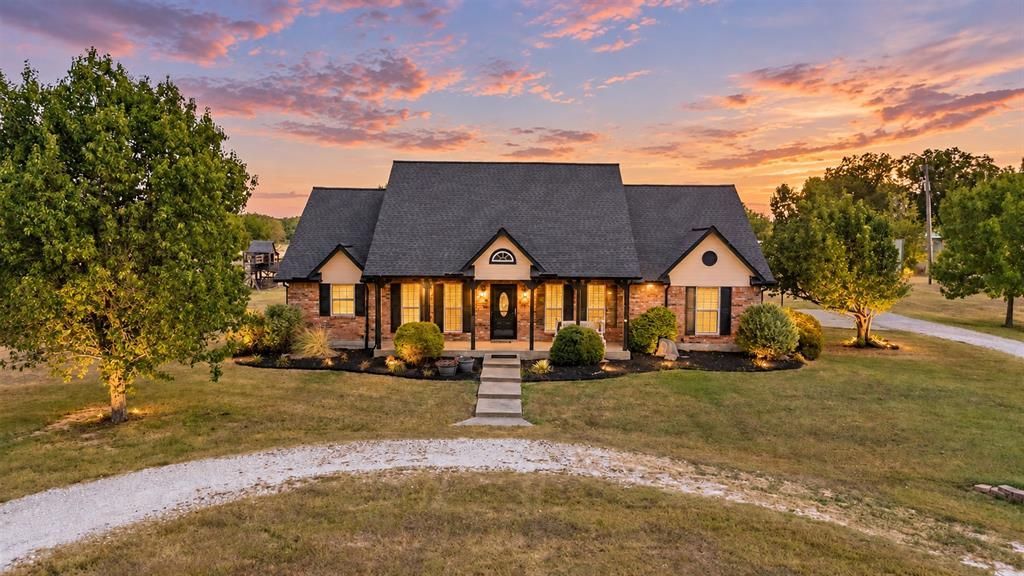
Welcome to your own little slice of Texas paradise! Situated on 3 beautiful acres in Celeste ISD, this move-in-ready 4-bedroom, 2-bath home offers the perfect combination of space, privacy, updates, and incredible outdoor living. Inside, you’ll find fresh interior paint throughout (Sept. 2026), a spacious split-bedroom floor plan, and a huge primary retreat with ensuite bath and separate his-and-hers closets. The updated kitchen features freshly painted cabinets, abundant counter and storage space, a large bar, dry bar with wine fridge, and a window over the sink overlooking the acreage. Open to the living and dining areas, this home was made for entertaining! French doors lead to a newly installed HUGE covered patio overlooking a beautiful gunite pool and spa with water feature. Imagine summer days by the pool, football Saturdays with friends, holiday gatherings with family, or quiet evenings around the fire pit. The backyard also features a playground, greenhouse, and chicken coop. The impressive 40x30 shop has electricity, built-in office space, cabinets, workbench area, and tons of storage. Additional features include a circular driveway, electric gated entry, 2.5-car garage with utility sink, gutters, refreshed landscaping, freshly painted exterior trim and eaves, and a storm shelter that can remain with an acceptable offer. With 3 acres, a pool and spa, oversized covered patio, shop, gated entry, and room to enjoy the outdoors, this property truly has it all. Come see why this one feels less like a house and more like your own private retreat! Pool (2021), HVAC (2024), Patio (2023), Roof (2020), Storm Shelter (2022).
Property Features
Property Type: Residential - Single Family
Cooling: Ceiling Fan(s), Central Air, Electric
Garage: 3 car attached
Heating: Central, Electric
Home Style: Traditional
Lot Size: 3.00 Acres
Roof Type: Composition
Year Built: 2002
Amenities
Built-in Features
Built-in Wine Cooler
Cable TV Available
Decorative Lighting
Double Vanity
Dry Bar
Eat-in Kitchen
Granite Counters
High Speed Internet Available
Open Floorplan
Pantry
Smart Home System
Walk-In Closet(s)
Awning(s)
Barbecue
Covered Patio/Porch
Fire Pit
Garden(s)
Rain Gutters
Lighting
Playground
Private Entrance
Private Yard
RV/Boat Parking
Storage
Feature Descriptions
Appliances: Dishwasher, Disposal, Electric Cooktop, Electric Oven, Electric Water Heater, Microwave
Days on Site: 1
Exclusions: Smoker, security system, washer, dryer, fridge
Exterior: Brick, Siding
Fencing: Barbed Wire, Electric, Gate, Metal, Perimeter, Security, Wrought Iron
Fireplace: None
Flooring: Carpet, Ceramic Tile
Laundry: Utility Room, Full Size W/D Area, Dryer Hookup, Washer Hookup
Lot: Acreage, Cleared, Few Trees, Interior Lot, Landscaped, Level, Lrg. Backyard Grass
Parcel#: 124532
Parking: Circular Driveway, Concrete, Covered, Driveway, Electric Gate, Garage, Garage Faces Side, Gated, Gravel, Kitchen Level, Lighted, Outside, Private, Storage
Parking Notes: Circular Driveway, Concrete, Covered, Driveway, Electr
Pool: Gunite, Heated, In Ground, Outdoor Pool, Pool/Spa Combo, Private, Water Feature, Waterfall
Swimming Pool: Yes
Utilities: Asphalt, Co-op Electric, Electricity Connected, Outside City Limits, Propane, Septic, No City Services
Room Sizes
Bedroom-Primary: 17.00 x 14.00 Level - 1
Bedroom: 13.00 x 11.00 Level - 1
Bedroom: 13.00 x 10.00 Level - 1
Bedroom: 13.00 x 9.00 Level - 1
Living Room: 18.00 x 17.00 Level - 1
Kitchen: 11.00 x 11.00 Level - 1
Dining Room: 13.00 x 10.00 Level - 1
Local Schools
Elementary School: Celeste
School District: Celeste ISD
Listed By / Shown By
Listed By
Agency Name: Coldwell Banker Apex, REALTORS
Agency Contact: 972-816-5676
Agent Name: Ashleigh Dulaney

Shown By
Agent Name: Kimberly Lynn
Agent Phone: Cell: (859) 509-6511
Agency Title: Kelly, Realtors

Estimate Your Payment
Estimated Payment
$ 1,321.55 per month $1,168.42 Principal & Interest $0.00 Property Tax (data not provided by mls) $153.13 Homeowner's InsuranceChange Payment Information
The data relating to real estate for sale on this web site comes in part from the IDX of the Multiple Listing Service of NTREIS. The data on this site may not be reproduced or redistributed and is only for those individuals viewing this web site. Real estate listings held by brokerage firms other than the brokers/agents with their own information using this site are marked with the NTREIS thumbnail logo and detailed information about them includes the name of the listing broker(s).
Privacy Policy / DMCA Notice / ADA Accessibility


This site is hosted, designed and copyright
© 1994 - 2026 by
Delta Media Group, Inc. -- Patent Pending --
Agent License Information: 826975
3595 County Road 1037 | MLS# 21385854
This single family home located at 3595 County Road 1037, Greenville, TX 75401 is currently listed for sale with an asking price of $525,000. This property was built in 2002 and has 4 bedrooms and 2 full baths with 1969 sq. ft. County Road 1037 is located in the FREEMAN JOHN subdivision within the Celeste ISD school district. Search FREEMAN JOHN real estate on kimberlylynn.kellyrealtors.com today.