
BEDS4
BATHS2 full 1 partial
SQUARE FEET2,369
MLS#21321719
STATUSActive
PROPERTY TYPEResidential - Single Family
SUBDIVISIONSouth Hills Add
SCHOOLFort Worth ISD
Property Description
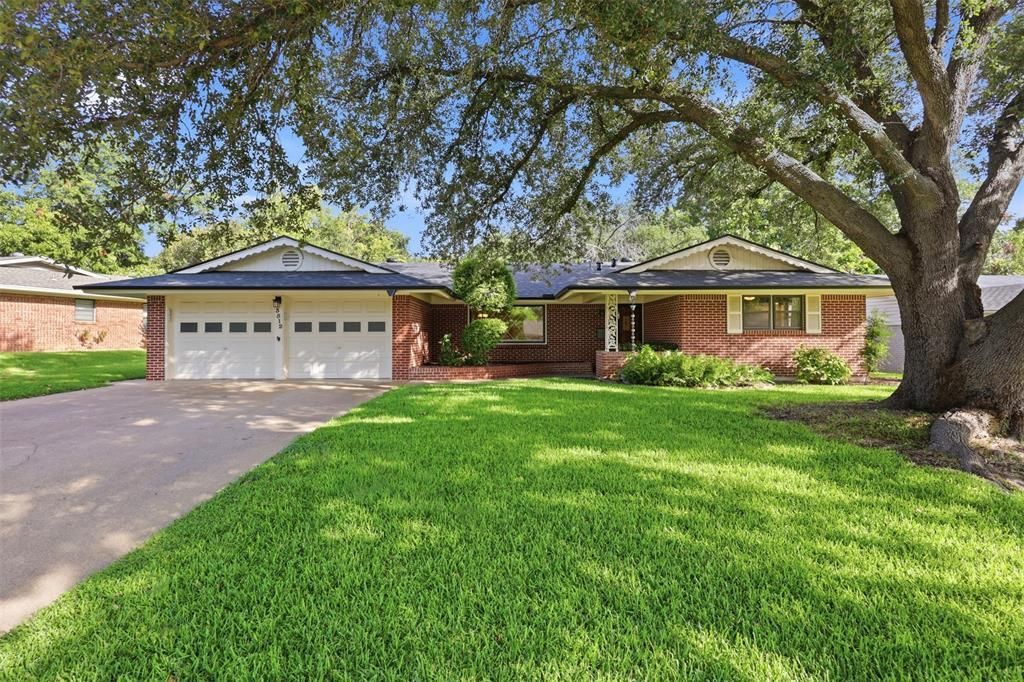
If you've been dreaming of more space without giving up convenience, this sprawling ranch-style home is ready to welcome you home! Nestled in Wedgwood, an established southwest Fort Worth neighborhood known for its mature trees and timeless charm, this 4-bedroom, 2.5-bath home offers the room you've been looking for—inside and out.Step inside to discover rich hardwood floors, fresh interior paint, and brand-new carpet in all the bedrooms, creating a move-in-ready home you'll love from day one. The updated kitchen is designed for both everyday living and entertaining, featuring granite countertops, double ovens, abundant cabinetry, and plenty of workspace for family meals and holiday gatherings.Multiple living spaces provide flexibility for today's lifestyle, while the bright sunroom overlooks an oversized backyard that's made for making memories. Spend your weekends relaxing by the sparkling in-ground pool, complete with updated pool equipment installed in 2026, or enjoy outdoor gatherings with family and friends.Need extra storage? You'll appreciate the abundance of closets throughout the home, a large utility room with a dedicated craft room or hobby space—ideal for DIY projects, woodworking, crafting, or additional storage plus an oversized garage complete with a built-in workbench.Major updates provide added peace of mind, including a brand-new roof installed in 2025. Conveniently located with quick access to I-20, Chisholm Trail Parkway, and other major commuting routes, you'll enjoy easy access to shopping, dining, schools, downtown Fort Worth, and employment centers while coming home to the quiet comfort of an established neighborhood.If you're ready to move up to a home that offers more space, more character, and more value, this one checks all the boxes. Come see why this exceptional property is the perfect place to start your next chapter!
Property Features
Property Type: Residential - Single Family
Cooling: Central Air, Electric
Fireplaces: 1
Garage: 1 car attached
Heating: Central, Natural Gas
Home Style: Ranch, Traditional
Lot Size: 0.30 Acres
Roof Type: Composition
Year Built: 1959
Amenities
Granite Counters
High Speed Internet Available
Walk-In Closet(s)
Rain Gutters
Feature Descriptions
Appliances: Dishwasher, Disposal, Electric Oven, Gas Cooktop, Gas Water Heater
Fencing: Wood
Fireplace: Wood Burning
Flooring: Carpet, Ceramic Tile, Hardwood
Laundry: Electric Dryer Hookup, Utility Room
Lot: Lrg. Backyard Grass, Sprinkler System
Parcel#: 02835126
Parking: Workshop in Garage
Parking Notes: Workshop in Garage
Pool: In Ground
Swimming Pool: Yes
Utilities: All Weather Road, City Sewer, City Water
Window: Window Coverings
Room Sizes
Bedroom-Primary: 13.00 x 12.00 Level - 1
Bedroom: 11.00 x 10.00 Level - 1
Bedroom: 10.00 x 10.00 Level - 1
Bedroom: 11.00 x 10.00 Level - 1
Breakfast Room: 10.00 x 9.00 Level - 1
Den: 17.00 x 12.00 Level - 1
Dining Room: 10.00 x 10.00 Level - 1
Kitchen: 12.00 x 9.00 Level - 1
Living Room: 12.00 x 9.00 Level - 1
Laundry: 9.00 x 10.00 Level - 1
Solarium/Sunrm: 14.00 x 15.00 Level - 1
Local Schools
Elementary School: Westcreek
School District: Fort Worth ISD
Listed By / Shown By
Listed By
Agency Name: RE/MAX Trinity
Agent Name: Tracey Amaya

Shown By
Agent Name: Kimberly Lynn
Agent Phone: Cell: (859) 509-6511
Agency Title: Kelly, Realtors

Estimate Your Payment
Estimated Payment
$ 956.55 per month $845.72 Principal & Interest $0.00 Property Tax (data not provided by mls) $110.83 Homeowner's InsuranceChange Payment Information
The data relating to real estate for sale on this web site comes in part from the IDX of the Multiple Listing Service of NTREIS. The data on this site may not be reproduced or redistributed and is only for those individuals viewing this web site. Real estate listings held by brokerage firms other than the brokers/agents with their own information using this site are marked with the NTREIS thumbnail logo and detailed information about them includes the name of the listing broker(s).
Privacy Policy / DMCA Notice / ADA Accessibility


This site is hosted, designed and copyright
© 1994 - 2026 by
Delta Media Group, Inc. -- Patent Pending --
Agent License Information: 826975
3512 Wosley Drive | MLS# 21321719
This single family home located at 3512 Wosley Drive, Fort Worth, TX 76133 is currently listed for sale with an asking price of $380,000. This property was built in 1959 and has 4 bedrooms and 2 full and 1 partial baths with 2369 sq. ft. Wosley Drive is located in the South Hills Add subdivision within the Fort Worth ISD school district. Search South Hills Add real estate on kimberlylynn.kellyrealtors.com today.