
BEDS4
BATHS4 full 1 partial
SQUARE FEET4,147
MLS#21369683
STATUSActive
PROPERTY TYPEResidential - Single Family
SUBDIVISIONWoodland Hills Colleyville
SCHOOLGrapevine-Colleyville ISD
Property Description
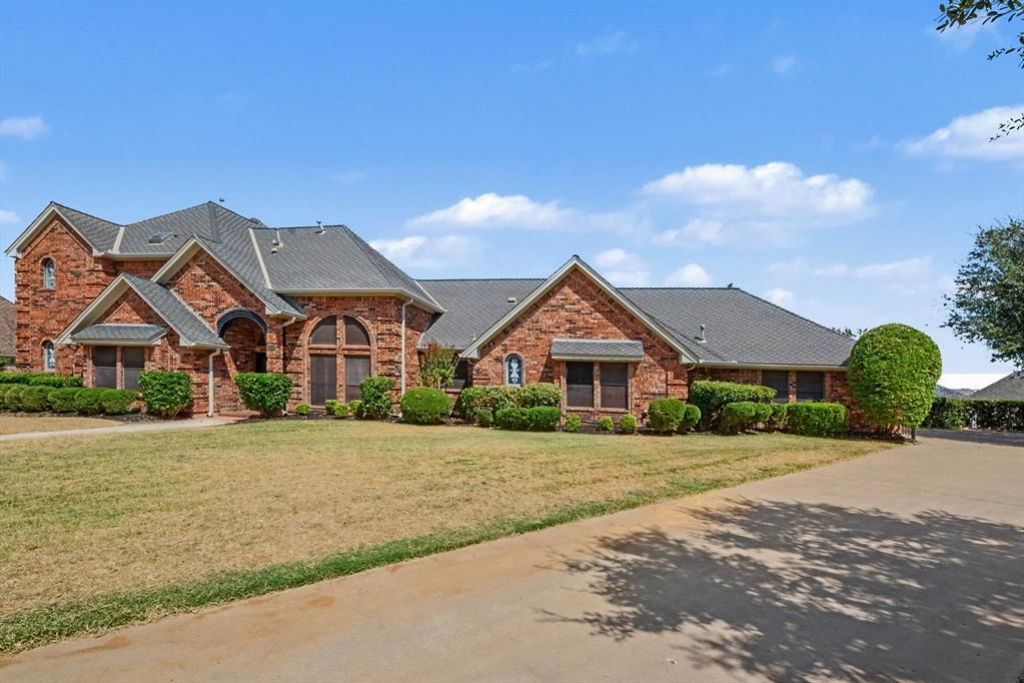
This exceptional 4-bedroom, 4.5-bathroom two-story home makes a striking first impression with its timeless brick exterior, attached 2-car garage, and grand interior design featuring dramatic cathedral ceilings that accentuate the home's impressive, spacious layout. Perfect for high-end cooking and entertaining, the chef's kitchen comes fully equipped with elegant granite countertops and a sleek suite of stainless steel appliances. Each bedroom benefits from its own dedicated bathroom setup, while the spectacular outdoor living space features a luxury private pool, creating a resort-style oasis ideal for weekend relaxation and hosting guests. Meticulously maintained throughout, this magnificent residence offers the ultimate blend of architectural elegance, expansive room to spread out, and upscale comfort.
Property Features
Property Type: Residential - Single Family
Cooling: Ceiling Fan(s), Central Air, Electric
Fireplaces: 1
Garage: 2 car attached
Heating: Central, Electric
Home Style: Traditional
Lot Size: 0.38 Acres
Roof Type: Composition
Year Built: 1986
Amenities
Built-in Features
Cathedral Ceiling(s)
Eat-in Kitchen
Open Floorplan
Vaulted Ceiling(s)
Walk-In Closet(s)
Wet Bar
Balcony
Feature Descriptions
Appliances: Dishwasher, Disposal, Gas Water Heater, Ice Maker, Microwave, Refrigerator
Days on Site: 6
Exterior: Brick
Fencing: Back Yard, Fenced
Fireplace: Den
Flooring: Carpet, Ceramic Tile, Engineered Wood
HOA Fee: 1200/ Annually
Laundry: Other
Lot: Level
Parcel#: 05004675
Parking: Garage
Parking Notes: Garage
Pool: Pool/Spa Combo
Swimming Pool: Yes
Utilities: City Sewer, City Water
Room Sizes
Bedroom-Primary: 16.00 x 13.00 Level - 1
Bedroom: 11.00 x 13.00 Level - 1
Bedroom: 12.00 x 10.00 Level - 1
Bedroom: 13.00 x 10.00 Level - 2
Living Room: 18.00 x 19.00 Level - 1
Kitchen: 10.00 x 15.00 Level - 1
Dining Room: 13.00 x 11.00 Level - 1
Local Schools
Elementary School: Heritage
School District: Grapevine-Colleyville ISD
Listed By / Shown By
Listed By
Agency Name: Entera Realty LLC
Agency Contact: 888-216-6364
Agent Name: Robert Salmons

Shown By
Agent Name: Kimberly Lynn
Agent Phone: Cell: (859) 509-6511
Agency Title: Kelly, Realtors

Estimate Your Payment
Estimated Payment
$ 2,353.36 per month $2,080.68 Principal & Interest $0.00 Property Tax (data not provided by mls) $272.68 Homeowner's InsuranceChange Payment Information
The data relating to real estate for sale on this web site comes in part from the IDX of the Multiple Listing Service of NTREIS. The data on this site may not be reproduced or redistributed and is only for those individuals viewing this web site. Real estate listings held by brokerage firms other than the brokers/agents with their own information using this site are marked with the NTREIS thumbnail logo and detailed information about them includes the name of the listing broker(s).
Privacy Policy / DMCA Notice / ADA Accessibility


This site is hosted, designed and copyright
© 1994 - 2026 by
Delta Media Group, Inc. -- Patent Pending --
Agent License Information: 826975
3503 Pembrooke Parkway S | MLS# 21369683
This single family home located at 3503 Pembrooke Parkway S, Colleyville, TX 76034 is currently listed for sale with an asking price of $934,900. This property was built in 1986 and has 4 bedrooms and 4 full and 1 partial baths with 4147 sq. ft. Pembrooke Parkway S is located in the Woodland Hills Colleyville subdivision within the Grapevine-Colleyville ISD school district. Search Woodland Hills Colleyville real estate on kimberlylynn.kellyrealtors.com today.