
BEDS3
BATHS2 full
SQUARE FEET1,794
MLS#21331060
STATUSActive
PROPERTY TYPEResidential - Single Family
SUBDIVISIONTanglewood Mobile Estates
SCHOOLArgyle ISD
Property Description
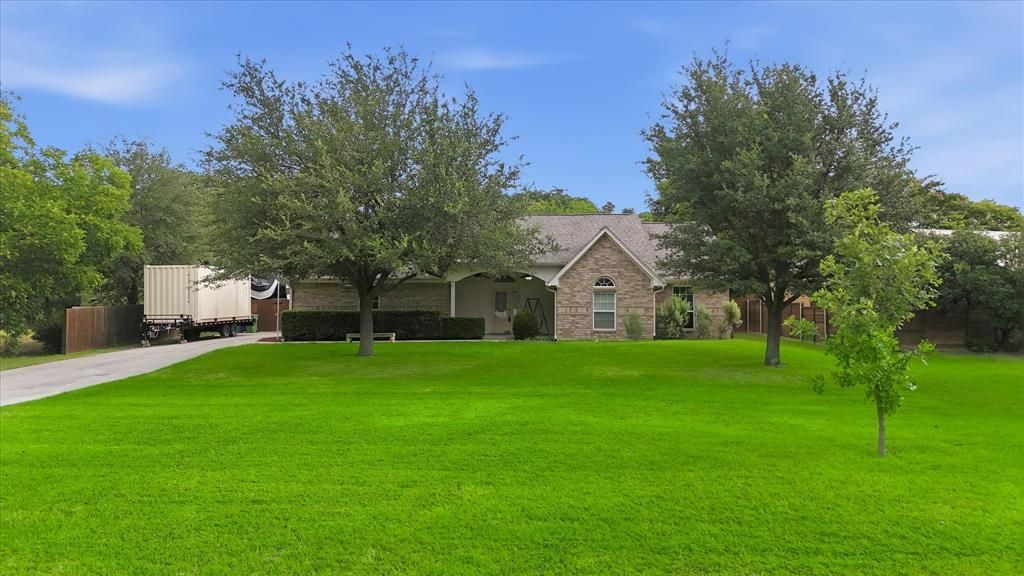
Welcome home to this charming 3 bedroom, 2 bathroom home nestled on a peaceful .453-acre lot in the highly sought-after Argyle ISD and zoned to Hilltop Elementary. Offering the perfect blend of country charm and everyday convenience, this inviting home features an open-concept floor plan designed for comfortable living and entertaining. The light-filled living room showcases a wall of windows that overlooks the expansive backyard, creating a bright and welcoming space to gather. Step outside and enjoy the serenity of your oversized, fully fenced backyard from the covered patio—perfect for morning coffee, weekend barbecues, or simply relaxing while taking in the peaceful surroundings. The extended driveway continues through the gate, providing easy access to a covered 20x40 RV carport and plenty of room for additional parking, trailers, or recreational vehicles and RV clean out. 9' heavy duty gates. Driveway behind fence is 62x25. A spacious 9x22 storage shed with 53 inch sliding door, built-in shelving and a workbench offers the ideal space for hobbies, tools, and extra storage. 50 amp on shop. Decked storage over garage. Heavy duty swingset in back and volleyball concrete post set up on front yard. New Roof April 2026. Enjoy the rural feel that makes Argyle so desirable while being just minutes from I-35, top-rated schools, shopping, dining, and everyday conveniences. This is a wonderful opportunity to enjoy space, privacy, and small-town charm without sacrificing accessibility.
Property Features
Property Type: Residential - Single Family
Cooling: Central Air, Electric
Garage: 2 car attached
Heating: Central, Natural Gas
Home Style: Traditional
Lot Size: 0.46 Acres
Roof Type: Composition
Year Built: 2004
Amenities
Cable TV Available
Decorative Lighting
High Speed Internet Available
Kitchen Island
Open Floorplan
Pantry
Walk-In Closet(s)
Covered Patio/Porch
Rain Gutters
Playground
RV/Boat Parking
Storage
Feature Descriptions
Appliances: Dishwasher, Disposal, Electric Oven, Gas Cooktop, Gas Water Heater, Microwave
Exclusions: Hoist. AC unit in garage. Mounted vice on shed.
Exterior: Brick
Fencing: Wood
Flooring: Carpet, Ceramic Tile, Wood
Laundry: Utility Room, Full Size W/D Area, Dryer Hookup, Washer Hookup
Lot: Few Trees, Interior Lot, Landscaped, Lrg. Backyard Grass, Subdivision
Parcel#: R67013
Parking: Concrete, Covered, Driveway, Garage, Garage Door Opener, Garage Faces Side, Inside Entrance, RV Access/Parking, RV Carport
Parking Notes: Concrete, Covered, Driveway, Garage, Garage Door Opene
Patio/Porch: Covered, Front Porch, Patio
Utilities: City Sewer, City Water, Individual Gas Meter, Individual Water Meter
Window: Window Coverings
Room Sizes
Bedroom: 11.00 x 10.00 Level - 1
Breakfast Room: 14.00 x 11.00 Level - 1
Kitchen: 14.00 x 9.00 Level - 1
Bedroom-Primary: 18.00 x 14.00 Level - 1
Utility Room: 8.00 x 5.00 Level - 1
Bedroom: 10.00 x 10.00 Level - 1
Living Room: 22.00 x 20.00 Level - 1
Bonus Room: 15.00 x 12.00 Level - 1
Local Schools
Elementary School: Hilltop
School District: Argyle ISD
Listed By / Shown By
Listed By
Agency Name: Compass RE Texas, LLC
Agency Contact: 214-215-4656
Agent Name: Lois Lyles

Shown By
Agent Name: Kimberly Lynn
Agent Phone: Cell: (859) 509-6511
Agency Title: Kelly, Realtors

Estimate Your Payment
Estimated Payment
$ 1,331.36 per month $1,177.10 Principal & Interest $0.00 Property Tax (data not provided by mls) $154.26 Homeowner's InsuranceChange Payment Information
The data relating to real estate for sale on this web site comes in part from the IDX of the Multiple Listing Service of NTREIS. The data on this site may not be reproduced or redistributed and is only for those individuals viewing this web site. Real estate listings held by brokerage firms other than the brokers/agents with their own information using this site are marked with the NTREIS thumbnail logo and detailed information about them includes the name of the listing broker(s).
Privacy Policy / DMCA Notice / ADA Accessibility


This site is hosted, designed and copyright
© 1994 - 2026 by
Delta Media Group, Inc. -- Patent Pending --
Agent License Information: 826975
306 Oak Drive | MLS# 21331060
This single family home located at 306 Oak Drive, Argyle, TX 76226 is currently listed for sale with an asking price of $528,900. This property was built in 2004 and has 3 bedrooms and 2 full baths with 1794 sq. ft. Oak Drive is located in the Tanglewood Mobile Estates subdivision within the Argyle ISD school district. Search Tanglewood Mobile Estates real estate on kimberlylynn.kellyrealtors.com today.