
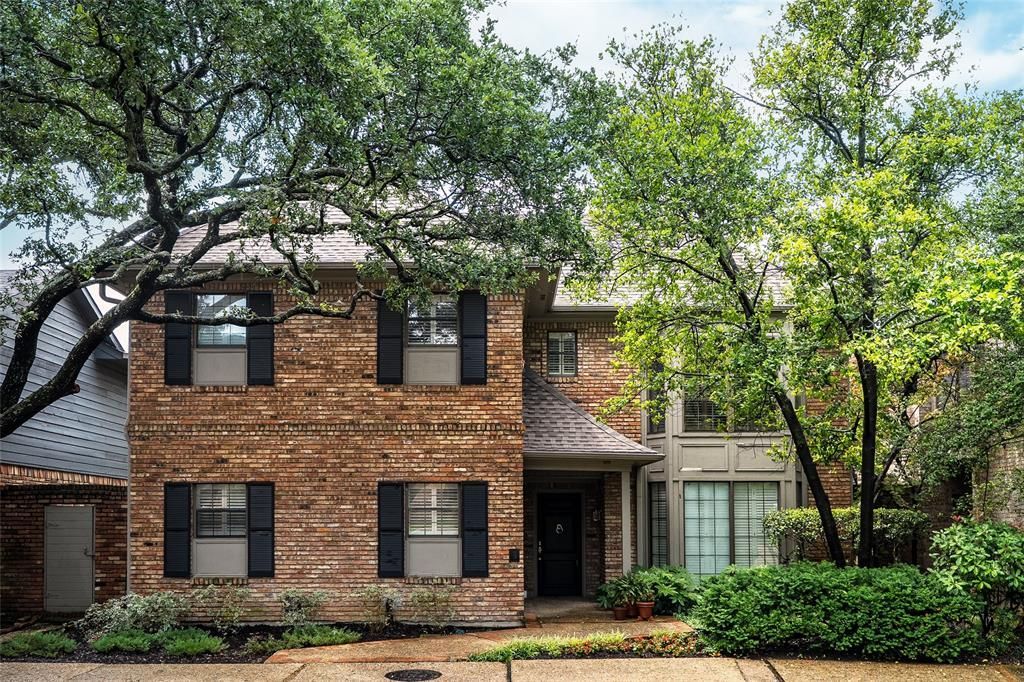
BEDS3
BATHS2 full 1 partial
SQUARE FEET3,397
MLS#21295023
STATUSActive
PROPERTY TYPEResidential - Single Family
SUBDIVISIONGlen Lakes 01 Rev
SCHOOLDallas ISD
Property Description
Tucked away on a quiet cul-de-sac in the prestigious gated and guarded community of Glen Lakes, this approximately 3,400 square foot home offers the ideal lock-and-leave lifestyle. Thoughtfully designed with the primary suite on the first level, the floor plan provides comfortable everyday living with plenty of space for family and guests.Located just steps from Glen Lakes’ scenic walking trails and tranquil lakes, the home enjoys a peaceful setting within one of Dallas’ most sought-after communities. Filled with potential, this residence presents a wonderful opportunity to bring your design ideas and create a home tailored to your personal style and needs.Whether you’re looking to downsize without compromise or seeking a low-maintenance lifestyle in an exceptional location, this home offers a rare chance to make Glen Lakes your own.
Property Features
Property Type: Residential - Single Family
Cooling: Ceiling Fan(s), Central Air, Electric
Fireplaces: 1
Garage: 2 car attached
Heating: Central, Natural Gas
Home Style: Traditional
Lot Size: 0.12 Acres
Roof Type: Composition
Year Built: 1979
Amenities
Cable TV Available
Eat-in Kitchen
High Speed Internet Available
Loft
Wet Bar
Rain Gutters
Lighting
Feature Descriptions
Appliances: Dishwasher, Disposal, Electric Cooktop, Double Oven, Refrigerator, Warming Drawer
Community Features: Community Pool, Community Sprinkler, Curbs, Fishing, Gated, Greenbelt, Guarded Entrance, Jogging Path/Bike Path, Lake, Park, Perimeter Fencing, Playground, Pool, Sidewalks, Tennis Court(s), Other
Days on Site: 98
Exclusions: Framed bedroom mirror
Exterior: Brick
Fencing: Wood
Fireplace: Brick, Gas Logs, Living Room, Wood Burning
Flooring: Brick/Adobe, Carpet, Ceramic Tile, Marble, Wood
HOA Fee: 845/ Monthly
Lot: Cul-De-Sac, Few Trees, Interior Lot, Landscaped, Sprinkler System, Subdivision, Zero Lot Line
Parcel#: 00000403750320000
Parking: Garage Faces Rear
Parking Notes: Garage Faces Rear
Swimming Pool: Yes
Utilities: Alley, City Sewer, City Water, Curbs, Individual Gas Meter, Individual Water Meter, Private Road, Sidewalk
Window: Bay Window(s), Shutters, Skylights(s)
Room Sizes
Bedroom-Primary: 18.00 x 15.00 Level - 1
Bedroom: 18.00 x 12.00 Level - 2
Bedroom: 16.00 x 14.00 Level - 2
Kitchen: 12.00 x 12.00 Level - 1
Utility Room: 8.00 x 6.00 Level - 1
Breakfast Room: 12.00 x 12.00 Level - 1
Living Room: 24.00 x 19.00 Level - 1
Bonus Room: 22.00 x 8.00 Level - 2
Dining Room: 14.00 x 13.00 Level - 1
Local Schools
Elementary School: Prestonhol
School District: Dallas ISD
Listed By / Shown By
Listed By
Agency Name: Briggs Freeman Sotheby's Int'l
Agency Contact: 214-803-3787
Agent Name: Jeannie Nethery

Shown By
Agent Name: Kimberly Lynn
Agent Phone: Cell: (859) 509-6511
Agency Title: Kelly, Realtors

Estimate Your Payment
Estimated Payment
$ 2,262.99 per month $2,000.78 Principal & Interest $0.00 Property Tax (data not provided by mls) $262.21 Homeowner's InsuranceChange Payment Information
The data relating to real estate for sale on this web site comes in part from the IDX of the Multiple Listing Service of NTREIS. The data on this site may not be reproduced or redistributed and is only for those individuals viewing this web site. Real estate listings held by brokerage firms other than the brokers/agents with their own information using this site are marked with the NTREIS thumbnail logo and detailed information about them includes the name of the listing broker(s).
Privacy Policy / DMCA Notice / ADA Accessibility


This site is hosted, designed and copyright
© 1994 - 2026 by
Delta Media Group, Inc. -- Patent Pending --
Agent License Information: 826975
3 Royal Terrace Court | MLS# 21295023
This single family home located at 3 Royal Terrace Court, Dallas, TX 75225 is currently listed for sale with an asking price of $899,000. This property was built in 1979 and has 3 bedrooms and 2 full and 1 partial baths with 3397 sq. ft. Royal Terrace Court is located in the Glen Lakes 01 Rev subdivision within the Dallas ISD school district. Search Glen Lakes 01 Rev real estate on kimberlylynn.kellyrealtors.com today.