
BEDS3
BATHS2 full 1 partial
SQUARE FEET2,188
MLS#21389598
STATUSActive
PROPERTY TYPEResidential - Single Family
SUBDIVISIONPark Blvd Estates West 2-B
SCHOOLPlano ISD
Property Description
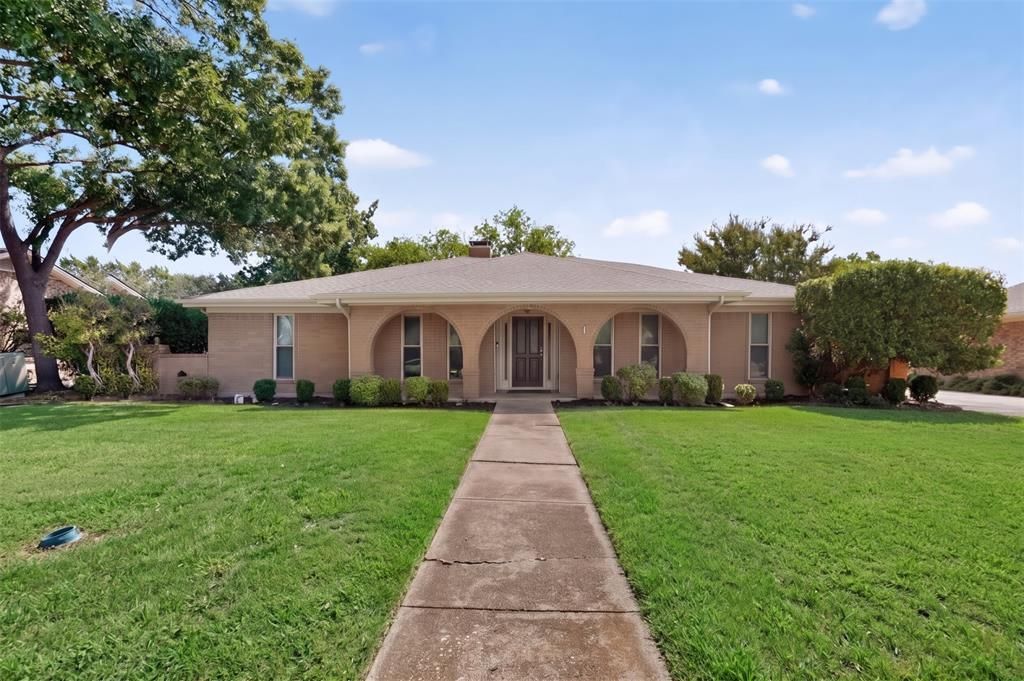
Nestled in the heart of Plano within the sought-after Park Boulevard Estates West neighborhood, this single-story home offers an extraordinary combination of classic charm, modern comfort, and rare financial versatility. Uniquely grandfathered for rental use, including short-term rentals (Airbnb-VRBO), this listing offers a high-value asset for savvy investors or homeowners seeking income potential. Enjoy unbeatable everyday convenience with quick access to the Plano Aquatic Center, neighborhood parks, high-end retail and dining, and top-ranked schools, including Plano Senior High School. Inside, the expansive living room commands attention with dramatic beamed ceilings and a stunning floor-to-ceiling stone fireplace. Flowing effortlessly from the main living space is a sun-drenched sunroom that seamlessly brings the outdoors in. The gourmet kitchen is built for entertaining, featuring crisp white cabinetry, premium granite countertops, a central island, an efficient induction cooktop, and double ovens. The private primary suite is a true sanctuary, with a cozy sitting area, two separate walk-in closets, and an ensuite bath with dual sinks and a luxurious rainshower head. Outside, the backyard transforms into your personal resort, featuring a pristine swimming pool and a spacious patio designed for outdoor dining and year-round lounging.
Property Features
Property Type: Residential - Single Family
Cooling: Ceiling Fan(s), Central Air, Electric
Fireplaces: 1
Garage: 2 car attached
Heating: Central, Fireplace(s), Natural Gas
Home Style: Ranch
Lot Size: 0.28 Acres
Roof Type: Composition
Year Built: 1973
Amenities
Cable TV Available
Double Vanity
Eat-in Kitchen
Granite Counters
High Speed Internet Available
Kitchen Island
Pantry
Walk-In Closet(s)
Rain Gutters
Lighting
Private Yard
Feature Descriptions
Appliances: Dishwasher, Disposal, Electric Cooktop, Electric Oven, Double Oven, Refrigerator, Vented Exhaust Fan
Days on Site: 1
Exclusions: Washer and Dryer
Exterior: Brick
Fencing: Back Yard, Wood
Fireplace: Family Room, Stone, Wood Burning
Flooring: Luxury Vinyl Plank, Tile
Laundry: Electric Dryer Hookup, Utility Room, Full Size W/D Area, Washer Hookup, On Site
Lot: Subdivision
Parcel#: R034700201701
Parking: Driveway, Garage, Garage Door Opener, Garage Faces Rear, Inside Entrance, Kitchen Level
Parking Notes: Driveway, Garage, Garage Door Opener, Garage Faces Re
Patio/Porch: Deck, Enclosed, Front Porch
Pool: Gunite, In Ground, Pool Sweep, Private, Pump
Swimming Pool: Yes
Utilities: All Weather Road, Cable Available, City Sewer, City Water, Concrete, Curbs, Electricity Available, Electricity Connected, Individual Gas Meter, Individual Water Meter, Natural Gas Available, Phone Available, Sewer Available, Sidewalk, Underground Utilities
Local Schools
Elementary School: Davis
School District: Plano ISD
Listed By / Shown By
Listed By
Agency Name: Ebby Halliday, REALTORS
Agency Contact: 972-387-0300
Agent Name: Cindy O'Gorman

Shown By
Agent Name: Kimberly Lynn
Agent Phone: Cell: (859) 509-6511
Agency Title: Kelly, Realtors

Estimate Your Payment
Estimated Payment
$ 1,132.50 per month $1,001.28 Principal & Interest $0.00 Property Tax (data not provided by mls) $131.22 Homeowner's InsuranceChange Payment Information
The data relating to real estate for sale on this web site comes in part from the IDX of the Multiple Listing Service of NTREIS. The data on this site may not be reproduced or redistributed and is only for those individuals viewing this web site. Real estate listings held by brokerage firms other than the brokers/agents with their own information using this site are marked with the NTREIS thumbnail logo and detailed information about them includes the name of the listing broker(s).
Privacy Policy / DMCA Notice / ADA Accessibility


This site is hosted, designed and copyright
© 1994 - 2026 by
Delta Media Group, Inc. -- Patent Pending --
Agent License Information: 826975
2812 Teakwood Lane | MLS# 21389598
This single family home located at 2812 Teakwood Lane , Plano, TX 75075 is currently listed for sale with an asking price of $449,900. This property was built in 1973 and has 3 bedrooms and 2 full and 1 partial baths with 2188 sq. ft. Teakwood Lane is located in the Park Blvd Estates West 2-B subdivision within the Plano ISD school district. Search Park Blvd Estates West 2-B real estate on kimberlylynn.kellyrealtors.com today.