
BEDS4
BATHS3 full 1 partial
SQUARE FEET3,555
MLS#2016542
STATUSNew
PROPERTY TYPEResidential - Single Family
SUBDIVISIONPOTRANCO ACRES
SCHOOLMedina Valley ISD
Property Description
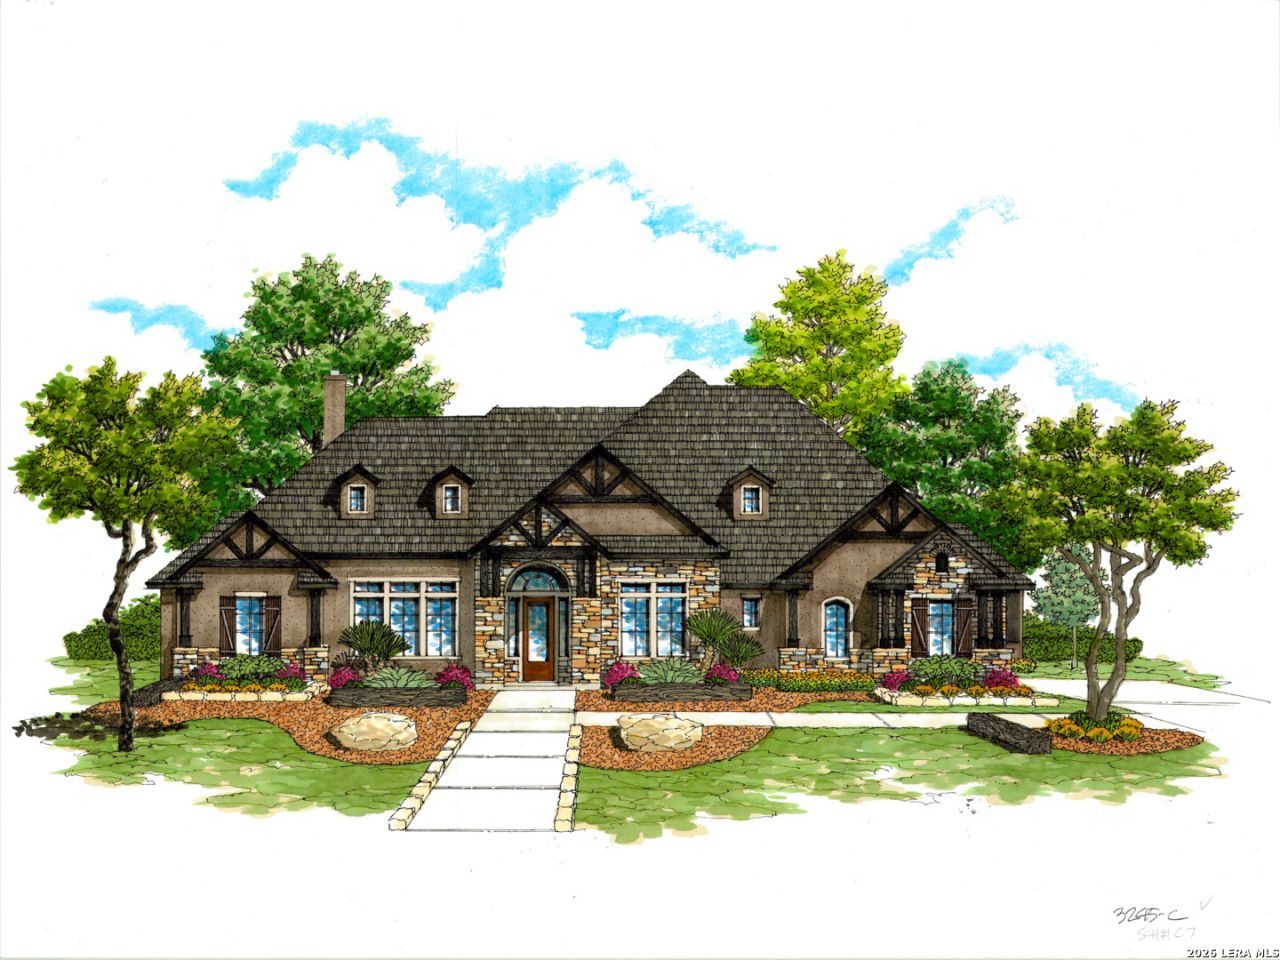
BUILDER FLEX-CASH INCENTIVE AVAILABLE!*** Welcome to Potranco Acres-a gated Hill Country community where space, privacy, and views come standard. This stunning single-story home offers 4 bedrooms, 3.5 baths, and a thoughtfully designed open-concept layout that feels both grand and inviting. Soaring ceilings and abundant natural light highlight the spacious living areas, creating an ideal setting for everyday comfort and effortless entertaining. At the heart of the home, the gourmet kitchen impresses with custom cabinetry, generous counter space, and a seamless flow into the dining and family rooms-perfect for gatherings large all nestled on a 1 acre lot. Potranco Acres is tucked into the scenic Texas Hill Country just minutes from San Antonio, offering the best of both worlds: peaceful country surroundings with quick access to shopping, dining, and major highways. Youll also love being close to the small-town charm of Castroville. without the long commute. Comal ISD
Property Features
Property Type: Residential - Single Family
Cooling: One Central
Fireplaces: 1
Fuel Type: Electric
Heating: Central
Home Style: One Story
Lot Size: 1.10 Acres
Roof Type: Composition
Stories: 1.0
Taxes: $5,000
Year Built: 2026
Feature Descriptions
Accessibility: Int Door Opening 32"+, Ext Door Opening 36"+,36 inch or more wide halls, Doors w/Lever Handles, Level Lot, Level Drive, No Stairs, First Floor Bath, Full Bath/Bed on 1st Flr, First Floor Bedroom
Builder Name: Texas Homes
Days on Site: 2
Energy Efficient: 13-15 SEER AX, Programmable Thermostat,12"+ Attic Insulation, Double Pane Windows, Radiant Barrier, Ceiling Fans
Exterior: 3 Sides Masonry, Stone/Rock, Stucco, Siding
Exterior: Covered Patio, Sprinkler System, Double Pane Windows, Mature Trees
Fireplace: Living Room, Wood Burning, Gas Starter
Flooring: Carpeting, Ceramic Tile, Vinyl
Foundation: Slab
Green Certification: HERS 86-100
Green Features: Low Flow Commode, EF Irrigation Control
Hoa Fee: 15/Monthly
HOA Mandatory: Yes
HOA Name: TRIO MANGEMENT
Improvements: Street Paved, Fire Hydrant w/in 500,Asphalt
Inclusions: Ceiling Fans, Washer Connection, Dryer Connection, Cook Top, Built-In Oven, Microwave Oven, Gas Cooking, Disposal, Dishwasher, Ice Maker Connection, Smoke Alarm, Pre-Wired for Security, Garage Door Opener, Plumb for Water Softener, Solid Counter Tops, Custom Cabinets, Ca
Interior: Two Living Area, Eat-In Kitchen, Island Kitchen, Breakfast Bar, Walk-In Pantry, Study/Library, Media Room, Utility Room Inside,1st Floor Lvl/No Steps, High Ceilings, Open Floor Plan, Pull Down Storage, Cable TV Available, High Speed Internet, Laundry Room, Walk in Closets, Attic - Access only, Attic - Partially Floored, Attic - Pull Down Stairs, Attic - Radiant Barrier Decking
Lot: 1/2-1 Acre, Mature Trees (ext feat), Gently Rolling
Lot Dimensions: 176x250x176x250
Miscellaneous: Builder 10-Year Warranty, M.U.D.
Multiple HOA: No
Neighborhood Amenities: Controlled Access
Parking: Three Car Garage, Attached, Side Entry
Pool/Spa: None
Supplier - Electric: Medina Elec
Supplier - Gas: Propane
Supplier - Sewer: Septic
Supplier - Water: YAncey
Tax By Multiple Counties: No
Type: Single Family Detached
Water/Sewer: Water System, Septic
Windows: None Remain
Room Sizes
Bedroom 2: 14 X 12
Bedroom 3: 14 X 12
Bedroom 4: 14 X 13
Kitchen: 12 X 22
Living Room: 30 X 22
Utility Room: 7 X 13
Study/Office: 12 X 13
Media Room: 15 X 17
Other: 11 X 8
Local Schools
High School: Creek View
Middle School: Loma Alta
Elementary School: Potranco
School District: Medina Valley ISD
Listed By / Shown By
Listed By
Agency Name: Ken Gezella
Agency Phone: (210) 837-8423
Shown By
Agent Name: Kimberly Lynn
Agent Phone: Cell: (859) 509-6511
Agency Title: Kelly, Realtors
Agency Email: info@kellyrealtors.com
Agency Text: (254) 717-6447

Estimate Your Payment
Estimated Payment
$ 2,681.52 per month $2,002.43 Principal & Interest $416.67 Property Tax $262.42 Homeowner's InsuranceChange Payment Information
Privacy Policy / DMCA Notice / ADA Accessibility


This site is hosted, designed and copyright
© 1994 - 2026 by
Delta Media Group, Inc. -- Patent Pending --
Agent License Information: 826975
255 James Way | MLS# 2016542
This single family home located at 255 James Way, Castroville, TX 78009 is currently listed for sale with an asking price of $899,737. This property was built in 2026 and has 4 bedrooms and 3 full and 1 partial baths with 3555 sq. ft. James Way is located in the POTRANCO ACRES subdivision within the Medina Valley ISD school district. Search POTRANCO ACRES real estate on kimberlylynn.kellyrealtors.com today.