
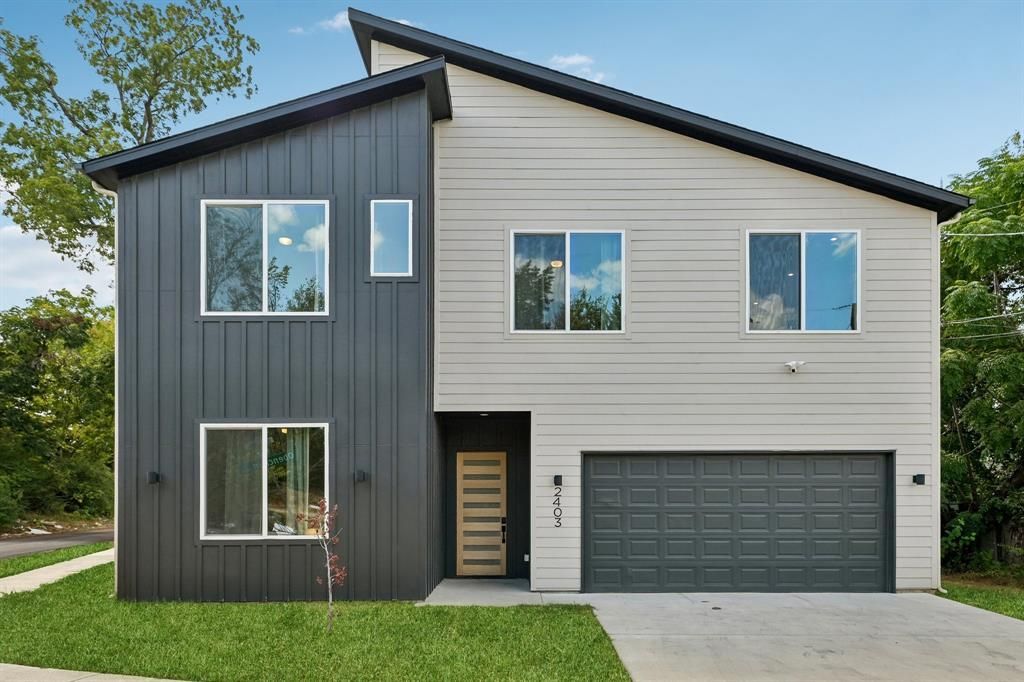
BEDS4
BATHS3 full
SQUARE FEET2,114
MLS#21389065
STATUSActive
PROPERTY TYPEResidential - Single Family
SUBDIVISIONZ E Coombs West End
SCHOOLDallas ISD
Property Description
Bright, stylish, and filled with natural light, this inviting home offers an open layout designed for comfortable everyday living and entertaining. The spacious living area features soaring ceilings, large windows, built-in shelving, and a sleek fireplace that creates a natural focal point. The kitchen flows seamlessly into the living and dining areas and offers a large center island with seating, generous counter space, stainless steel appliances, a gas range, and plenty of cabinetry.The primary suite provides a relaxing retreat with abundant natural light, a spacious bath featuring a dual-sink vanity and oversized walk-in shower, and ample closet space. Additional bedrooms offer flexibility for guests, a home office, or everyday living. Wood flooring throughout many of the living and bedroom spaces adds warmth and character, while recessed lighting and clean finishes give the home a fresh, modern feel.Step outside to the covered patio and fenced backyard, offering a comfortable space to relax, entertain, or enjoy the outdoors beneath mature shade trees. With its open-concept design, spacious rooms, and thoughtfully designed indoor and outdoor living spaces, this home is ready to welcome its next owner.
Property Features
Property Type: Residential - Single Family
Cooling: Central Air
Fireplaces: 2
Garage: 2 car attached
Heating: Central
Home Style: Contemporary/Modern
Lot Size: 0.10 Acres
Year Built: 2025
Amenities
Cable TV Available
Decorative Lighting
Granite Counters
High Speed Internet Available
Kitchen Island
Open Floorplan
Pantry
Smart Home System
Walk-In Closet(s)
Second Primary Bedroom
Feature Descriptions
Appliances: Dishwasher, Disposal, Electric Oven, Electric Range
Exterior: Brick, Rock/Stone, Siding
Fireplace: Electric, Living Room, Primary Bedroom
Flooring: Luxury Vinyl Plank
Laundry: Utility Room, Full Size W/D Area, Dryer Hookup, Washer Hookup
Lot: Cleared, Corner Lot, Level
Parcel#: 00000703198000000
Parking: Covered
Parking Notes: Covered
Patio/Porch: Covered
Utilities: Cable Available, City Sewer, City Water
Room Sizes
Living Room: 19.00 x 18.00 Level - 1
Kitchen: 12.00 x 14.00 Level - 1
Dining Room: 12.00 x 8.00 Level - 1
Bedroom-Primary: 12.00 x 16.00 Level - 2
Bath-Primary: 11.00 x 11.00 Level - 1
Bedroom: 11.00 x 11.00 Level - 2
Bedroom: 10.00 x 11.00 Level - 2
Bedroom: 11.00 x 11.00 Level - 1
Local Schools
Elementary School: Carr
School District: Dallas ISD
Listed By / Shown By
Listed By
Agency Name: Orchard Brokerage
Agency Contact: 214-554-2240
Agent Name: Ivie Williams

Shown By
Agent Name: Kimberly Lynn
Agent Phone: Cell: (859) 509-6511
Agency Title: Kelly, Realtors

Estimate Your Payment
Estimated Payment
$ 1,636.20 per month $1,446.62 Principal & Interest $0.00 Property Tax (data not provided by mls) $189.58 Homeowner's InsuranceChange Payment Information
The data relating to real estate for sale on this web site comes in part from the IDX of the Multiple Listing Service of NTREIS. The data on this site may not be reproduced or redistributed and is only for those individuals viewing this web site. Real estate listings held by brokerage firms other than the brokers/agents with their own information using this site are marked with the NTREIS thumbnail logo and detailed information about them includes the name of the listing broker(s).
Privacy Policy / DMCA Notice / ADA Accessibility


This site is hosted, designed and copyright
© 1994 - 2026 by
Delta Media Group, Inc. -- Patent Pending --
Agent License Information: 826975
2403 Obenchain Street | MLS# 21389065
This single family home located at 2403 Obenchain Street, Dallas, TX 75212 is currently listed for sale with an asking price of $650,000. This property was built in 2025 and has 4 bedrooms and 3 full baths with 2114 sq. ft. Obenchain Street is located in the Z E Coombs West End subdivision within the Dallas ISD school district. Search Z E Coombs West End real estate on kimberlylynn.kellyrealtors.com today.