
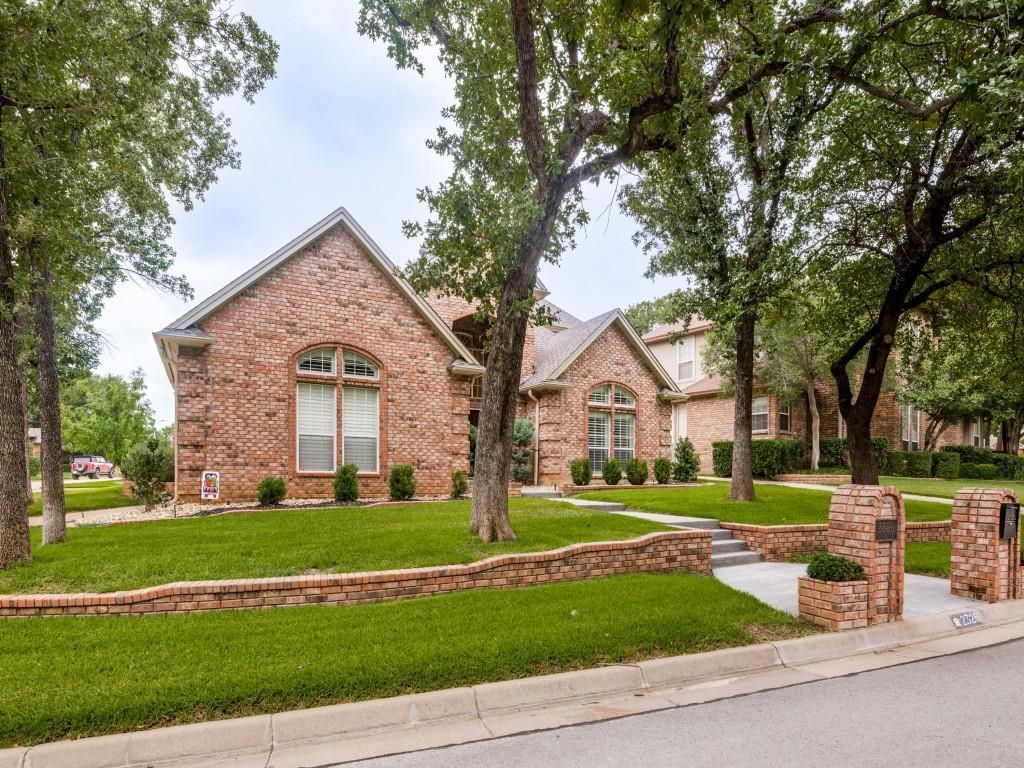
BEDS4
BATHS3 full
SQUARE FEET2,825
MLS#21341556
STATUSActive
PROPERTY TYPEResidential - Single Family
SUBDIVISIONWoodridge Add
SCHOOLArlington ISD
Property Description
Beautifully updated 4-bedroom, 3-bath home with sparkling pool in a sought-after, quiet Arlington neighborhood! This well-maintained home features an inviting floor plan, spacious living areas with wood plantation shutters, wood floors, and a versatile room perfect as a second living area, home office or playroom. The kitchen offers new granite countertops, while recent updates include a new 1st-floor HVAC system, elegant iron front door, new backyard turf, and a new pool pump and filter for the recently re-plastered pool. The oversized garage features Garage Gator overhead storage lifts, plus an additional side parking pad for additional vehicles. Conveniently located near shopping, dining, entertainment, and major highways. This home truly has it all!
Property Features
Property Type: Residential - Single Family
Cooling: Ceiling Fan(s), Central Air, Electric, Heat Pump
Fireplaces: 1
Garage: 2 car attached
Heating: Electric, Heat Pump
Home Style: Traditional
Lot Size: 0.16 Acres
Roof Type: Composition
Year Built: 1989
Amenities
Chandelier
Decorative Lighting
Double Vanity
Eat-in Kitchen
Granite Counters
High Speed Internet Available
Walk-In Closet(s)
Covered Patio/Porch
Rain Gutters
Feature Descriptions
Appliances: Microwave, Convection Oven
Exterior: Brick
Fencing: Back Yard, Wood
Fireplace: Brick, Wood Burning
Flooring: Carpet, Hardwood, Tile
Laundry: Electric Dryer Hookup, Utility Room, Full Size W/D Area, Dryer Hookup, Washer Hookup
Lot: Corner Lot, Landscaped
Parcel#: 03652025
Parking: Parking Pad
Parking Notes: Parking Pad
Pool: Fenced, In Ground, Outdoor Pool
Swimming Pool: Yes
Utilities: City Sewer, City Water, Electricity Connected, Individual Water Meter
Room Sizes
Bedroom-Primary: 16.00 x 15.00 Level - 1
Bedroom: 11.00 x 12.00 Level - 2
Bedroom: 11.00 x 15.00 Level - 2
Bath-Full: 1.00 x 1.00 Level - 1
Bath-Full: 1.00 x 1.00 Level - 2
Kitchen: 26.00 x 12.00 Level - 1
Living Room: 19.00 x 19.00 Level - 1
Office: 14.00 x 15.00 Level - 1
Dining Room: 11.00 x 13.00 Level - 1
Local Schools
Elementary School: Ellis
School District: Arlington ISD
Listed By / Shown By
Listed By
Agency Name: Creekview Realty
Agency Contact: 214-696-4663
Agent Name: John Prell

Shown By
Agent Name: Kimberly Lynn
Agent Phone: Cell: (859) 509-6511
Agency Title: Kelly, Realtors

Estimate Your Payment
Estimated Payment
$ 1,359.18 per month $1,201.69 Principal & Interest $0.00 Property Tax (data not provided by mls) $157.49 Homeowner's InsuranceChange Payment Information
The data relating to real estate for sale on this web site comes in part from the IDX of the Multiple Listing Service of NTREIS. The data on this site may not be reproduced or redistributed and is only for those individuals viewing this web site. Real estate listings held by brokerage firms other than the brokers/agents with their own information using this site are marked with the NTREIS thumbnail logo and detailed information about them includes the name of the listing broker(s).
Privacy Policy / DMCA Notice / ADA Accessibility


This site is hosted, designed and copyright
© 1994 - 2026 by
Delta Media Group, Inc. -- Patent Pending --
Agent License Information: 826975
2326 Ox Bow Court | MLS# 21341556
This single family home located at 2326 Ox Bow Court, Arlington, TX 76006 is currently listed for sale with an asking price of $539,950. This property was built in 1989 and has 4 bedrooms and 3 full baths with 2825 sq. ft. Ox Bow Court is located in the Woodridge Add subdivision within the Arlington ISD school district. Search Woodridge Add real estate on kimberlylynn.kellyrealtors.com today.