
BEDS4
BATHS2 full
SQUARE FEET2,188
MLS#21362084
STATUSPending
PROPERTY TYPEResidential - Single Family
SUBDIVISIONHighlands Of Carrollton Sec 1
SCHOOLCarrollton-Farmers Branch ISD
Property Description
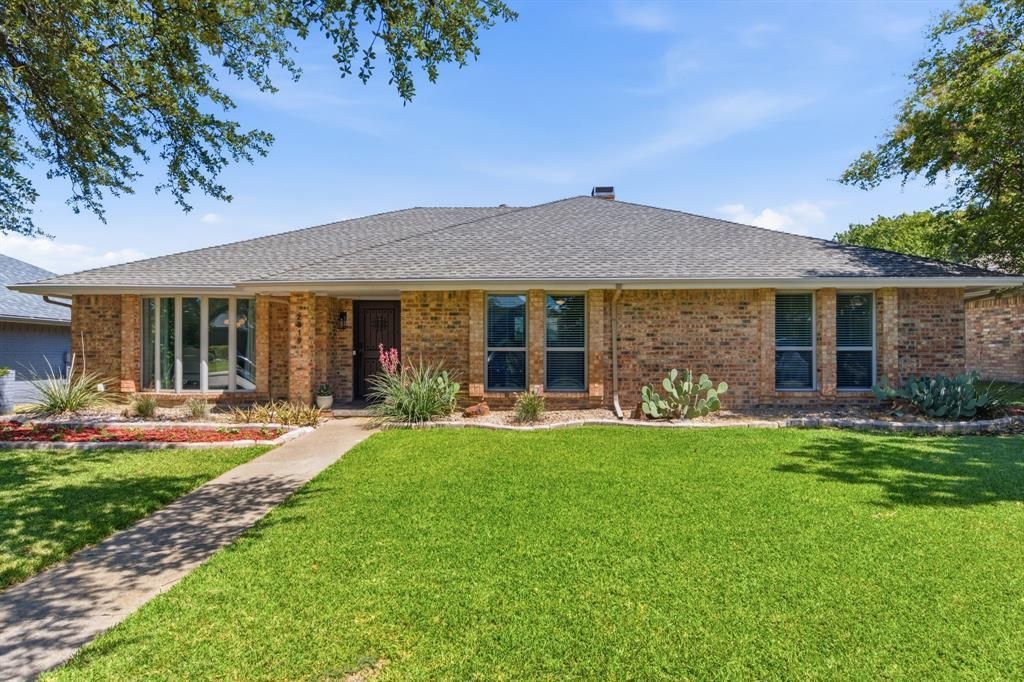
Welcome home to this immaculate one story, 4-bedroom, 2-bathroom home where the floorplan flows seamlessly. This home features beautiful, versatile renovations that feel both functional and luxurious. Inside, enjoy beautiful skylights that open the home, electric shades on the backside, a full renovation including things such as: engineered hardwood floors, updated trim and baseboards, quartz kitchen countertops and more. The front yard still offers traditional landscaping and inviting curb appeal while the backyard is a modern dream with a pool built in 2019 and low-maintenance, pristine turf. A neat feature this home provides is three access points of entry to the backporch, one from the primary, the living room and the garage and a fourth outside access point to the pool from one of the primary closets. This porch is geared with all you could need: lounging space, a TV setup and room to dine outside just steps away making a great hosting feature. This is a rare find. It has only had two owners since being built in 1983 and offers everything that exceptional one story living provides!
Property Features
Property Type: Residential - Single Family
Fireplaces: 1
Garage: 2 car attached
Home Style: Ranch
Lot Size: 0.19 Acres
Roof Type: Composition
Year Built: 1983
Amenities
Decorative Lighting
Double Vanity
Eat-in Kitchen
High Speed Internet Available
Natural Woodwork
Pantry
Walk-In Closet(s)
Feature Descriptions
Appliances: Dishwasher, Disposal, Electric Cooktop, Electric Oven, Gas Water Heater
Days on Site: 33
Exclusions: All curtain rods and curtains attached, sconces, tv mounts and tvs.
Exterior: Brick
Fencing: Back Yard, Wood
Fireplace: Gas Starter, Wood Burning
Laundry: In Kitchen
Parcel#: R48890
Parking: Alley Access, Driveway, Garage Faces Rear
Parking Notes: Alley Access, Driveway, Garage Faces Rear
Patio/Porch: Covered
Pool: Gunite, Outdoor Pool, Pool Sweep, Pump, Salt Water, Waterfall
Swimming Pool: Yes
Utilities: Alley, City Sewer, City Water, Sidewalk, Underground Utilities
Window: Electric Shades
Room Sizes
Bedroom-Primary: 17.00 x 16.00 Level - 1
Bedroom: 11.00 x 11.00 Level - 1
Bedroom: 13.00 x 11.00 Level - 1
Bedroom: 11.00 x 11.00 Level - 1
Dining Room: 15.00 x 11.00 Level - 1
Kitchen: 14.00 x 9.00 Level - 1
Bath-Primary: 12.00 x 5.00 Level - 1
Breakfast Room: 10.00 x 10.00 Level - 1
Living Room: 21.00 x 16.00 Level - 1
Local Schools
Elementary School: Sheffield
School District: Carrollton-Farmers Branch ISD
Listed By / Shown By
Listed By
Agency Name: Real Properties
Agency Contact: 817-727-1462
Agent Name: Kylee Treadwell

Shown By
Agent Name: Kimberly Lynn
Agent Phone: Cell: (859) 509-6511
Agency Title: Kelly, Realtors

Estimate Your Payment
Estimated Payment
$ 1,384.48 per month $1,224.06 Principal & Interest $0.00 Property Tax (data not provided by mls) $160.42 Homeowner's InsuranceChange Payment Information
The data relating to real estate for sale on this web site comes in part from the IDX of the Multiple Listing Service of NTREIS. The data on this site may not be reproduced or redistributed and is only for those individuals viewing this web site. Real estate listings held by brokerage firms other than the brokers/agents with their own information using this site are marked with the NTREIS thumbnail logo and detailed information about them includes the name of the listing broker(s).
Privacy Policy / DMCA Notice / ADA Accessibility


This site is hosted, designed and copyright
© 1994 - 2026 by
Delta Media Group, Inc. -- Patent Pending --
Agent License Information: 826975
2319 Castle Rock Road | MLS# 21362084
This single family home located at 2319 Castle Rock Road, Carrollton, TX 75007 is currently listed for sale with an asking price of $550,000. This property was built in 1983 and has 4 bedrooms and 2 full baths with 2188 sq. ft. Castle Rock Road is located in the Highlands Of Carrollton Sec 1 subdivision within the Carrollton-Farmers Branch ISD school district. Search Highlands Of Carrollton Sec 1 real estate on kimberlylynn.kellyrealtors.com today.