
BEDS4
BATHS3 full 2 partial
SQUARE FEET3,434
MLS#21341586
STATUSActive
PROPERTY TYPEResidential - Single Family
SUBDIVISIONLake Bluff Estates Ph 1
SCHOOLLake Dallas ISD
Property Description
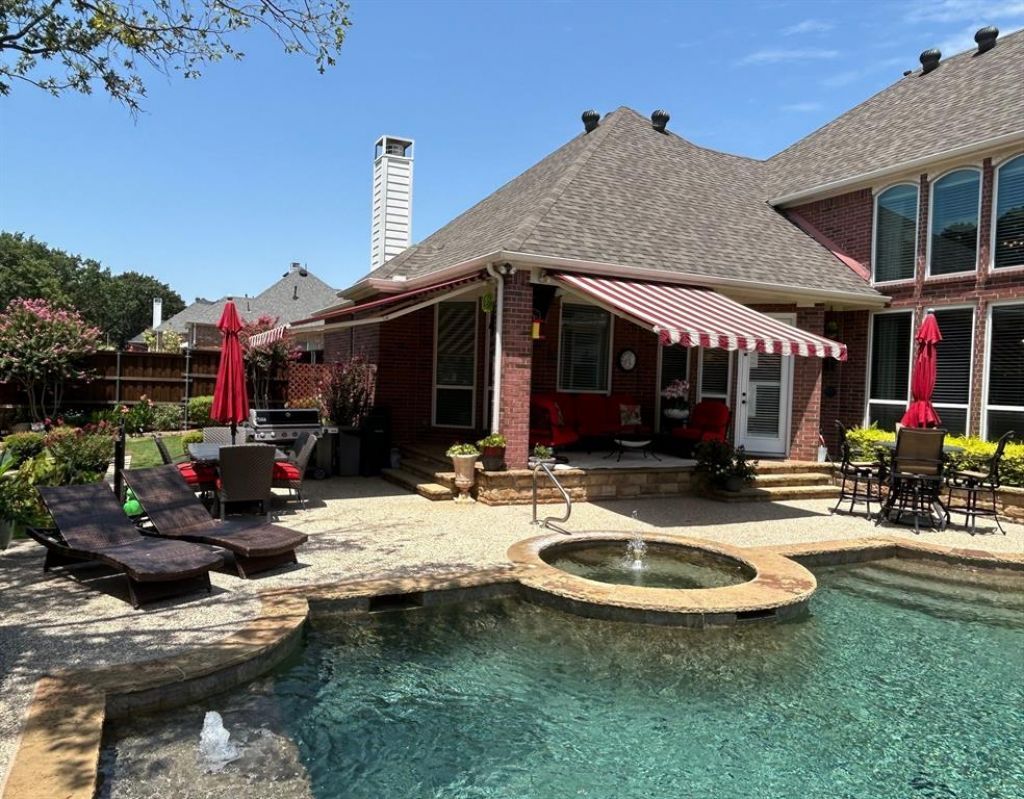
Immaculate with 2 words to describe back area-PRIVACY and OASIS with wonderful Saltwater Pool-backyard Oasis backing to huge greenbelt feels like living on treed acreage in subdivision. Light and Bright Custom home sits on a Corner Cul-de-sac lot next to a TREED Greenbelt. Beautiful upgrades and updating throughout brings out sophistication and comfort in this stunning plan with ALL rooms down with exception of a grand bonus-2nd living area up with half bath. Gourmet Kitchen features 42 inch uppers and Granite countertops opening to large living area with fireplace and viewing out to pool area and patios with Awnings. Primary Bedroom has lovely view of pool and nature. Elegantly updated Bedroom and Bath and large closet with builtins. Additional Bedrooms have large walk-in closets and front bedroom currently used as a study with french doors and half bath off study-hallway. Other bedroom has personal full bath and yet another full bath in hallway. Large gameroom-media area with bar-dishwasher-sink set up built-in and half bath too that could be used as a living suite also. Other upgrades include but not limited to crown mouldings, designer paints, radiant type barrier insulation, custom chandeliers, sprinkler system, wood floors, 20 inch cer. tile and so much more! From Floor to ceilings windows with shutters and blinds enjoy your private views of your own custom private oasis. Don't forget the huge 3 car garage side entry with flat driveway which gives tons of storage and easy to park large vehicles. Of course there's plenty of room parking extra visitors outside in the culdesac for holiday parties too. Don't wait on this one....see it NOW! All information is deemed reliable from seller but buyer and buyers agent are responsible for verifying all information.
Property Features
Property Type: Residential - Single Family
Cooling: Ceiling Fan(s), Central Air, Electric
Fireplaces: 1
Garage: 3 car attached
Heating: Central, Natural Gas
Home Style: Traditional
Lot Size: 0.28 Acres
Roof Type: Composition
Year Built: 2000
Amenities
Built-in Features
Cable TV Available
Cathedral Ceiling(s)
Chandelier
Decorative Lighting
Granite Counters
High Speed Internet Available
Kitchen Island
Other
Pantry
Walk-In Closet(s)
Feature Descriptions
Appliances: Dishwasher, Disposal, Electric Cooktop, Electric Oven, Gas Water Heater, Microwave, Double Oven, Plumbed For Gas in Kitchen, Other
Exclusions: fountain by pool, yard art and pots, tv's and holders
Exterior: Brick, Other
Fireplace: Gas Logs, Gas Starter, Living Room, Other
Flooring: Ceramic Tile, Other, Wood
HOA Fee: 560/ Annually
Laundry: Utility Room, Full Size W/D Area, Dryer Hookup, Other
Parcel#: R201307
Parking: Concrete, Garage Door Opener, Garage Faces Side
Parking Notes: Concrete, Garage Door Opener, Garage Faces Side
Patio/Porch: Awning(s), Covered, Deck, Front Porch, Patio, Rear Porch, Other
Pool: Fenced, Gunite, Heated, In Ground, Outdoor Pool, Pool Sweep, Pool/Spa Combo, Salt Water, Water Feature, Other
Swimming Pool: Yes
Utilities: Cable Available, City Sewer
Window: Shutters, Window Coverings
Room Sizes
Bedroom-Primary: 22.00 x 15.00 Level - 1
Living Room: 19.00 x 16.00 Level - 1
Kitchen: 19.00 x 15.00 Level - 1
Breakfast Room: 11.00 x 10.00 Level - 1
Dining Room: 18.00 x 12.00 Level - 1
Bedroom: 12.00 x 11.00 Level - 1
Bedroom: 13.00 x 12.00 Level - 1
Bedroom: 12.00 x 11.00 Level - 1
Game Room: 30.00 x 20.00 Level - 2
Utility Room: 8.00 x 7.00 Level - 1
Local Schools
Elementary School: Lake Dallas
School District: Lake Dallas ISD
Listed By / Shown By
Listed By
Agency Name: Keller Williams Realty
Agency Contact: 940 391-6240
Agent Name: MARIANNE LAMB

Shown By
Agent Name: Kimberly Lynn
Agent Phone: Cell: (859) 509-6511
Agency Title: Kelly, Realtors

Estimate Your Payment
Estimated Payment
$ 1,749.48 per month $1,546.77 Principal & Interest $0.00 Property Tax (data not provided by mls) $202.71 Homeowner's InsuranceChange Payment Information
The data relating to real estate for sale on this web site comes in part from the IDX of the Multiple Listing Service of NTREIS. The data on this site may not be reproduced or redistributed and is only for those individuals viewing this web site. Real estate listings held by brokerage firms other than the brokers/agents with their own information using this site are marked with the NTREIS thumbnail logo and detailed information about them includes the name of the listing broker(s).
Privacy Policy / DMCA Notice / ADA Accessibility


This site is hosted, designed and copyright
© 1994 - 2026 by
Delta Media Group, Inc. -- Patent Pending --
Agent License Information: 826975
2300 High Pointe Drive | MLS# 21341586
This single family home located at 2300 High Pointe Drive, Corinth, TX 76210 is currently listed for sale with an asking price of $695,000. This property was built in 2000 and has 4 bedrooms and 3 full and 2 partial baths with 3434 sq. ft. High Pointe Drive is located in the Lake Bluff Estates Ph 1 subdivision within the Lake Dallas ISD school district. Search Lake Bluff Estates Ph 1 real estate on kimberlylynn.kellyrealtors.com today.