
BEDS3
BATHS2 full
SQUARE FEET1,726
MLS#2016452
STATUSNew
PROPERTY TYPEResidential - Single Family
SUBDIVISIONGREENWOOD FOREST
SCHOOLIngram
Property Description
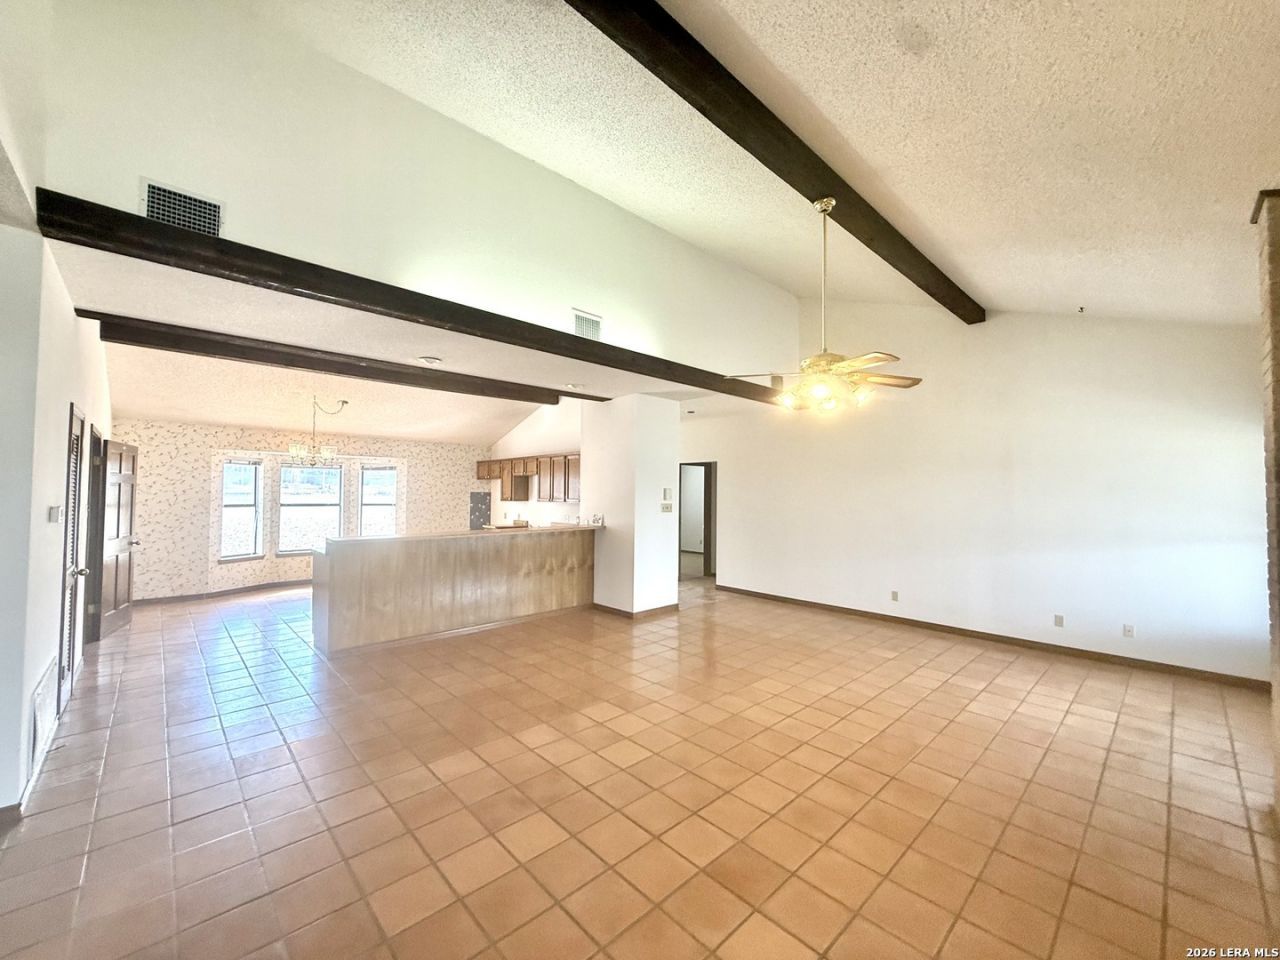
100% Masonry home, with standing seam metal roof (2025), hill country vista views, outside the city limits. Enter the home to soaring vaulted ceilings with accent wood beams. Super spacious kitchen with long counter bar, perfect for entertaining in this open concept space. Split floor plan with ceilings in the bedrooms. Marble tile in entry and bathrooms. Sit out on the covered, outdoor patio and watch the deer and wildlife at the back of the property. No city taxes! Small outdoor shed. Under 15 minutes to arts, events, shopping and dining. New roof 2025, new septic system September 2026. Recent home inspection available.
Property Features
Property Type: Residential - Single Family
Cooling: One Central
Fireplaces: 1
Fuel Type: Propane Owned
Heating: Central
Home Style: One Story
Lot Size: 0.35 Acres
Roof Type: Metal
Stories: 1.0
Taxes: $4,469
Year Built: 1987
Feature Descriptions
Builder Name: Unknown
Days on Site: 1
Exterior: Brick
Exterior: Covered Patio, Double Pane Windows, Storage Building/Shed, Has Gutters, Other - See Remarks
Fireplace: One, Living Room, Wood Burning
Flooring: Carpeting, Ceramic Tile, Marble
Foundation: Slab
HOA Mandatory: Voluntary
Inclusions: Ceiling Fans, Washer Connection, Dryer Connection, Stove/Range, Propane Water Heater
Interior: One Living Area, Breakfast Bar, Utility Room Inside,1st Floor Lvl/No Steps, High Ceilings, Open Floor Plan, Laundry Room, Walk in Closets
Lot: On Greenbelt, Bluff View
Neighborhood Amenities: None
Parking: Two Car Garage
Pool/Spa: None
Tax By Multiple Counties: No
Type: Single Family Detached
Water/Sewer: Water System, Septic
Windows: All Remain
Room Sizes
Bedroom 2: 11 X 14
Bedroom 3: 11 X 11
Kitchen: 14 X 15
Living Room: 17 X 16
Local Schools
High School: Ingram
Middle School: Ingram
Elementary School: Ingram
School District: Ingram
Listed By / Shown By
Listed By
Agency Name: JP Properties
Agency Phone: (830) 896-3755
Shown By
Agent Name: Kimberly Lynn
Agent Phone: Cell: (859) 509-6511
Agency Title: Kelly, Realtors
Agency Email: info@kellyrealtors.com
Agency Text: (254) 717-6447

Estimate Your Payment
Estimated Payment
$ 1,165.35 per month $701.05 Principal & Interest $372.42 Property Tax $91.88 Homeowner's InsuranceChange Payment Information
Privacy Policy / DMCA Notice / ADA Accessibility


This site is hosted, designed and copyright
© 1994 - 2026 by
Delta Media Group, Inc. -- Patent Pending --
Agent License Information: 826975
219 Wedgewood Ln | MLS# 2016452
This single family home located at 219 Wedgewood Ln, Kerrville, TX 78028 is currently listed for sale with an asking price of $315,000. This property was built in 1987 and has 3 bedrooms and 2 full baths with 1726 sq. ft. Wedgewood Ln is located in the GREENWOOD FOREST subdivision within the Ingram school district. Search GREENWOOD FOREST real estate on kimberlylynn.kellyrealtors.com today.