
BEDS1
BATHS1 full
SQUARE FEET2,012
MLS#2016460
STATUSNew
PROPERTY TYPEResidential - Single Family
SUBDIVISIONWindsor
SCHOOLSeguin
Property Description
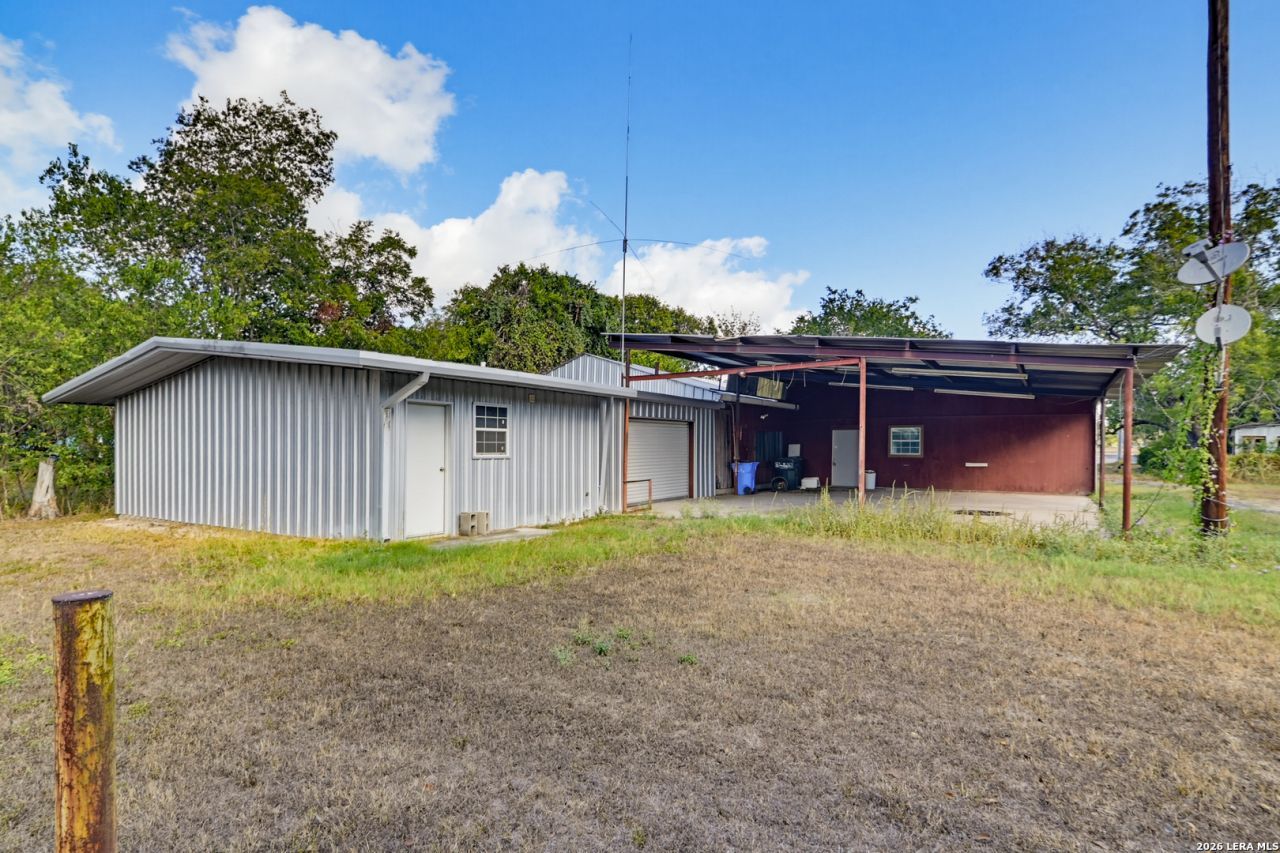
Very unique property!!! This property is located minutes from downtown Seguin one block off of N. Austin St. This is a convenient residential location which includes one bedroom, one bath and living quarters with central air and heat, new roof, updated plumbing, new paint, and an attached large multi use warehouse with an updated roof and attached covered carport. The 3 lots total .177 of an acre, with 900 ft.2 of living area. With a separate residential entrance. Divide at 1800 ft.2 of warehouse space with one overhead door and 2 separate walk out doors. The covered patio is 1231 ft.2. This property is zoned single family residential.
Property Features
Property Type: Residential - Single Family
Cooling: One Central
Fuel Type: Electric
Heating: Central
Home Style: One Story, Other
Lot Size: 0.41 Acres
Roof Type: Metal
Stories: 1.0
Taxes: $1,960
Year Built: 1948
Feature Descriptions
Builder Name: Unknown
Currenty Leased: No
Exterior: Metal Structure
Exterior: Patio Slab, Covered Patio
Flooring: Stained Concrete
Foundation: Slab
HOA Mandatory: No
Inclusions: Ceiling Fans
Interior: One Living Area, Liv/Din Combo, Eat-In Kitchen, Shop
Neighborhood Amenities: None
Parking: Four or More Car Garage
Pool/Spa: None
Supplier - Electric: City
Supplier - Garbage: City
Supplier - Sewer: City
Supplier - Water: City
Tax By Multiple Counties: No
Type: Single Family Detached
Water/Sewer: Sewer System, City
Windows: All Remain
Room Sizes
Kitchen: 1 X 1
Dining Room: 1 X 1
Family Room: 1 X 1
Local Schools
High School: Seguin
Middle School: Seguin
Elementary School: Seguin
School District: Seguin
Listed By / Shown By
Listed By
Agency Name: Dawson & Associates
Agency Phone: (830) 303-7355
Shown By
Agent Name: Kimberly Lynn
Agent Phone: Cell: (859) 509-6511
Agency Title: Kelly, Realtors
Agency Email: info@kellyrealtors.com
Agency Text: (254) 717-6447

Estimate Your Payment
Estimated Payment
$ 616.18 per month $400.38 Principal & Interest $163.33 Property Tax $52.47 Homeowner's InsuranceChange Payment Information
Privacy Policy / DMCA Notice / ADA Accessibility


This site is hosted, designed and copyright
© 1994 - 2026 by
Delta Media Group, Inc. -- Patent Pending --
Agent License Information: 826975
206 E Pine | MLS# 2016460
This single family home located at 206 E Pine, Seguin, TX 78155 is currently listed for sale with an asking price of $179,900. This property was built in 1948 and has 1 bedrooms and 1 full baths with 2012 sq. ft. E Pine is located in the Windsor subdivision within the Seguin school district. Search Windsor real estate on kimberlylynn.kellyrealtors.com today.