
BEDS3
BATHS2 full 1 partial
SQUARE FEET1,629
MLS#21373832
STATUSActive
PROPERTY TYPEResidential - Condominium
SUBDIVISIONShorewood Park Estates
SCHOOLGrapevine-Colleyville ISD
Property Description
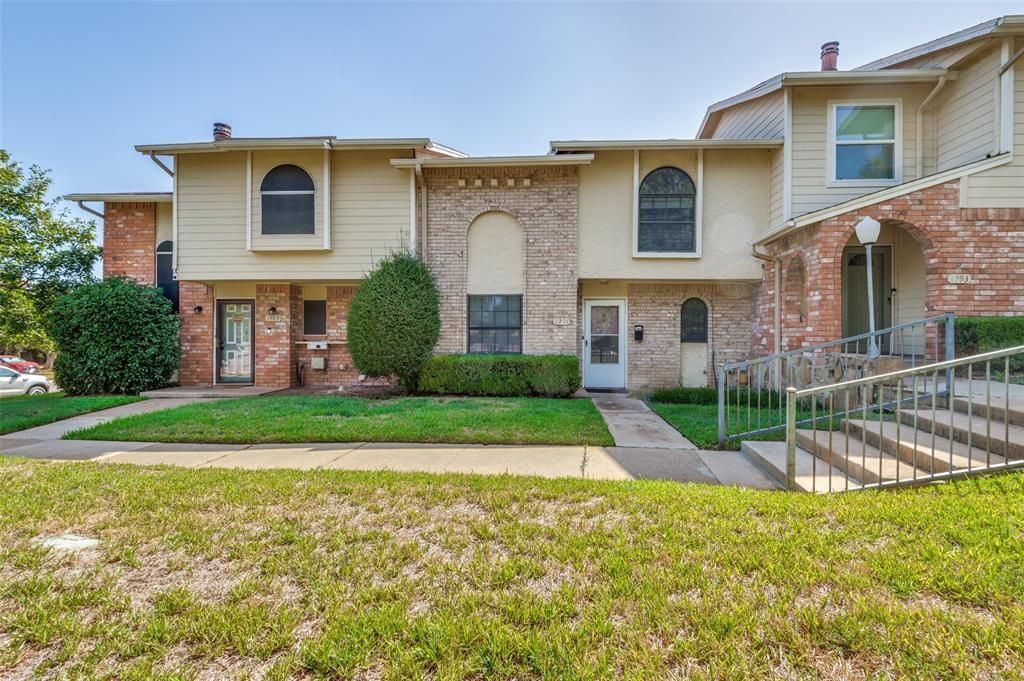
FANTASTIC OPPORTUNITY TO OWN A MOVE IN READY CONDO IN NORTH GRAPEVINE - From the front door of this home you can literally walk to the Grapevine Lake Horsehoe Trails, or to the neighborhood pool, tennis and pickleball courts - such a great area with easy access to everything Grapevine has to offer. This home has been freshly painted, all popcorn ceilings removed - it's updated, light - bright and ready for a new owner. Whether you are an investor or a first time homebuyer or anyone wanting a lock and leave lifestyle, this is the BEST OPTION available! HOA Dues provide insurance coverage for the roof, greatly reducing your insurance costs, and front yard maintenance to include watering. It comes with an oversized 2 car private garage, courtyard, and the interior has had several improvements over the past few years. Don't wait - this one won't last long!! Call listing agent with questions.
Property Features
Property Type: Residential - Condominium
Cooling: Ceiling Fan(s), Central Air, Electric
Fireplaces: 1
Garage: 2 car attached
Heating: Central, Electric
Home Style: Traditional
Lot Size: 0.19 Acres
Roof Type: Composition
Year Built: 1973
Amenities
Built-in Features
Lighting
Private Yard
Feature Descriptions
Appliances: Dishwasher, Disposal, Electric Range
Days on Site: 1
Exterior: Brick
Fencing: Wood
Fireplace: Brick, Living Room, Wood Burning
Flooring: Carpet, Ceramic Tile, Luxury Vinyl Plank
HOA Fee: 337/ Monthly
Laundry: Electric Dryer Hookup, Utility Room, Full Size W/D Area, Washer Hookup
Parcel#: 04732472
Parking: Alley Access, Garage Door Opener, Garage Faces Rear
Parking Notes: Alley Access, Garage Door Opener, Garage Faces Rear
Patio/Porch: Patio
Pool: Diving Board, Fenced, In Ground
Swimming Pool: Yes
Utilities: City Sewer, City Water, Concrete, Curbs, Individual Water Meter, Sidewalk, Underground Utilities
Local Schools
Elementary School: Silver Lake
School District: Grapevine-Colleyville ISD
Listed By / Shown By
Listed By
Agency Name: Berkshire HathawayHS PenFed TX
Agency Contact: 817-846-9778
Agent Name: Susan Larrabee

Shown By
Agent Name: Kimberly Lynn
Agent Phone: Cell: (859) 509-6511
Agency Title: Kelly, Realtors

Estimate Your Payment
Estimated Payment
$ 742.58 per month $656.54 Principal & Interest $0.00 Property Tax (data not provided by mls) $86.04 Homeowner's InsuranceChange Payment Information
The data relating to real estate for sale on this web site comes in part from the IDX of the Multiple Listing Service of NTREIS. The data on this site may not be reproduced or redistributed and is only for those individuals viewing this web site. Real estate listings held by brokerage firms other than the brokers/agents with their own information using this site are marked with the NTREIS thumbnail logo and detailed information about them includes the name of the listing broker(s).
Privacy Policy / DMCA Notice / ADA Accessibility


This site is hosted, designed and copyright
© 1994 - 2026 by
Delta Media Group, Inc. -- Patent Pending --
Agent License Information: 826975
1991 Shorewood Drive | MLS# 21373832
This condo located at 1991 Shorewood Drive, Grapevine, TX 76051 is currently listed for sale with an asking price of $295,000. This property was built in 1973 and has 3 bedrooms and 2 full and 1 partial baths with 1629 sq. ft. Shorewood Drive is located in the Shorewood Park Estates subdivision within the Grapevine-Colleyville ISD school district. Search Shorewood Park Estates real estate on kimberlylynn.kellyrealtors.com today.