
BEDS8
BATHS5 full
SQUARE FEET8,104
MLS#21387955
STATUSActive
PROPERTY TYPEResidential - Single Family
SCHOOLMount Vernon ISD
Property Description
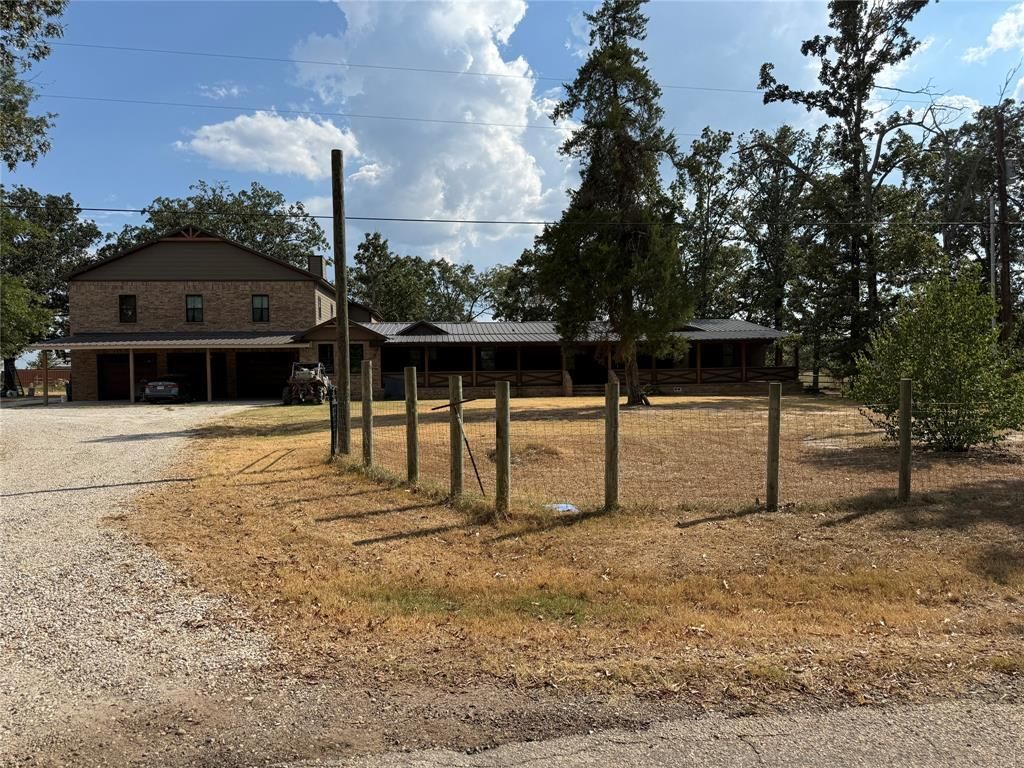
Motivated Seller Bring all offers This home has so much potential, the right person could turn this into a showplace Fenced, apond, granite throughout, custom cabinetry, workshop, 3 bay garage plus some and the best part is it is basically two homesin one! A total of 8 bedrooms, 5 bathrooms make up the span of this property. A few of the bedrooms are over the garage witha kitchenette, plus as part of the make up of the bedroom mix, there is a secondary primary suite, a mother in law suite, ormulti generational living quarters, call it what you want! It has its own entry from inside the garage and a huge closet with largewalk in shower. This is a highly functioning home with spaces for all! Not to mention the front area and back area haveexpansive covered porches. So lets think on this another way, what if the new buyer purchased the home and had permissionfrom the city to turn this into a commercial area and make this a fishing lodge, reunion area, rental as Airbnb, horse propertyfor riding lessons, rodeo arena or horse training with living quarters; should I keep going with ideas? What would you want it tobe? Can you picture in your mind the endless possibilities, I sure can! Call your favorite agent or call myself to set up anappointment for a tour!
Property Features
Property Type: Residential - Single Family
Cooling: Central Air, Wall/Window Unit(s)
Fireplaces: 1
Garage: 3 car attached
Heating: Central
Lot Size: 54.72 Acres
Year Built: 2019
Amenities
Built-in Features
Granite Counters
In-Law Suite Floorplan
Kitchen Island
Multiple Staircases
Second Primary Bedroom
Feature Descriptions
Appliances: Dishwasher, Electric Oven
Days on Site: 3
Exclusions: personal items, both storage buildings
Fireplace: Family Room
Parcel#: 11967
Parking: Additional Parking, Aggregate, Attached Carport, Garage, Gated
Parking Notes: Additional Parking, Aggregate, Attached Carport, Gara
Utilities: Co-op Electric, Co-op Water
Local Schools
Elementary School: Mt Vernon
School District: Mount Vernon ISD
Listed By / Shown By
Listed By
Agency Name: Texas Real Estate Executives
Agency Contact: 903-680-4663
Agent Name: Kelly Hale

Shown By
Agent Name: Kimberly Lynn
Agent Phone: Cell: (859) 509-6511
Agency Title: Kelly, Realtors

Estimate Your Payment
Estimated Payment
$ 1,633.43 per month $1,444.17 Principal & Interest $0.00 Property Tax (data not provided by mls) $189.26 Homeowner's InsuranceChange Payment Information
The data relating to real estate for sale on this web site comes in part from the IDX of the Multiple Listing Service of NTREIS. The data on this site may not be reproduced or redistributed and is only for those individuals viewing this web site. Real estate listings held by brokerage firms other than the brokers/agents with their own information using this site are marked with the NTREIS thumbnail logo and detailed information about them includes the name of the listing broker(s).
Privacy Policy / DMCA Notice / ADA Accessibility


This site is hosted, designed and copyright
© 1994 - 2026 by
Delta Media Group, Inc. -- Patent Pending --
Agent License Information: 826975
194 Cr 2220 | MLS# 21387955
This single family home located at 194 Cr 2220, Talco, TX 75487 is currently listed for sale with an asking price of $648,900. This property was built in 2019 and has 8 bedrooms and 5 full baths with 8104 sq. ft. Cr 2220 is located within the Mount Vernon ISD school district. Search Talco real estate on kimberlylynn.kellyrealtors.com today.