
BEDS5
BATHS5 full 1 partial
SQUARE FEET4,865
MLS#21308787
STATUSActive
PROPERTY TYPEResidential - Single Family
SUBDIVISIONCarillon Parc Ph 1a
SCHOOLCarroll ISD
Property Description
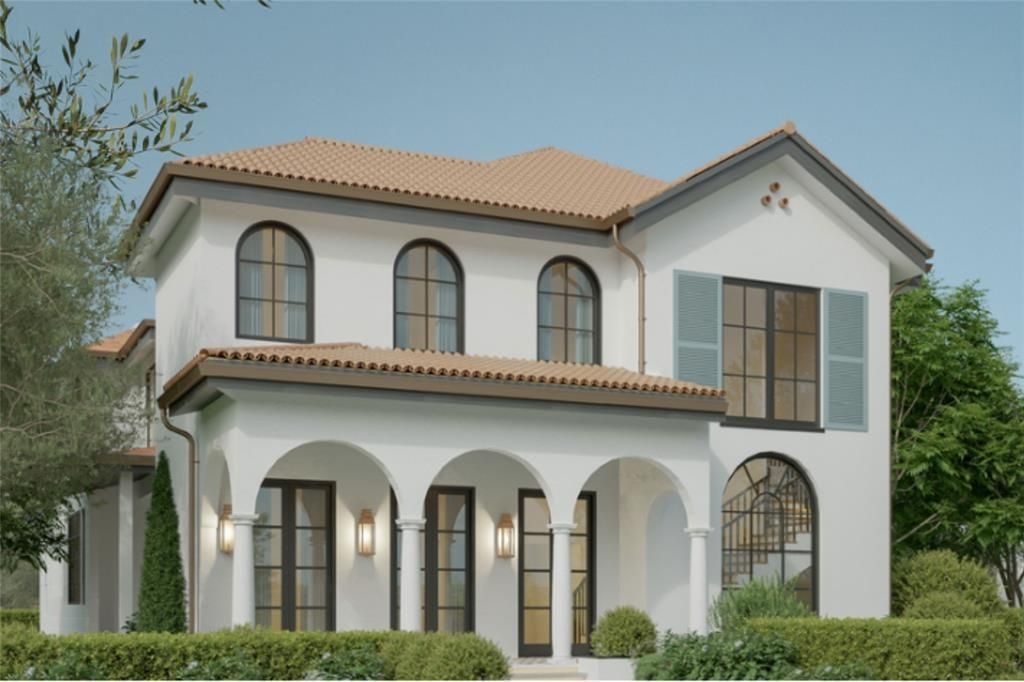
Luxury New Construction by Beckett Graham—renowned for innovative design and exceptional craftsmanship—this home is designed to impress. Perfect for both entertaining and everyday living, it features an open-concept layout with seamless flow, a striking floating staircase, soaring ceilings, and abundant natural light. The gourmet kitchen is a chef’s dream, equipped with top-of-the-line appliances, custom cabinetry, and an oversized island perfect for gatherings. The primary suite is a true retreat, offering a serene escape with a spa-like bath, soaking tub and a spacious walk-in closet. Each additional bedroom includes a private en suite bath, ensuring ultimate comfort and privacy. Situated in the highly anticipated Carillon Parc, this home is just steps from future upscale dining, boutique shopping, and a beautifully designed Central Plaza. With a convenient commute to DFW Airport, this residence blends luxury and convenience in one of the area’s most coveted locations.
Property Features
Property Type: Residential - Single Family
Fireplaces: 1
Garage: 2 car attached
Lot Size: 0.12 Acres
Year Built: 2026
Amenities
Built-in Wine Cooler
Chandelier
Decorative Lighting
Eat-in Kitchen
High Speed Internet Available
Kitchen Island
Feature Descriptions
Appliances: Built-in Refrigerator, Commercial Grade Range, Dishwasher, Disposal
Fireplace: Family Room
HOA Fee: 2950/ Annually
Parcel#: 43208480
Parking: Driveway, Garage Double Door
Parking Notes: Driveway, Garage Double Door
Utilities: City Sewer, City Water, Electricity Available
Local Schools
Elementary School: Johnson
School District: Carroll ISD
Listed By / Shown By
Listed By
Agency Name: Moss Residential, LLC
Agent Name: Ashley Moss

Shown By
Agent Name: Kimberly Lynn
Agent Phone: Cell: (859) 509-6511
Agency Title: Kelly, Realtors

Estimate Your Payment
Estimated Payment
$ 7,539.11 per month $6,665.57 Principal & Interest $0.00 Property Tax (data not provided by mls) $873.54 Homeowner's InsuranceChange Payment Information
The data relating to real estate for sale on this web site comes in part from the IDX of the Multiple Listing Service of NTREIS. The data on this site may not be reproduced or redistributed and is only for those individuals viewing this web site. Real estate listings held by brokerage firms other than the brokers/agents with their own information using this site are marked with the NTREIS thumbnail logo and detailed information about them includes the name of the listing broker(s).
Privacy Policy / DMCA Notice / ADA Accessibility


This site is hosted, designed and copyright
© 1994 - 2026 by
Delta Media Group, Inc. -- Patent Pending --
Agent License Information: 826975
1832 Riviera Lane | MLS# 21308787
This single family home located at 1832 Riviera Lane , Southlake, TX 76092 is currently listed for sale with an asking price of $2,995,000. This property was built in 2026 and has 5 bedrooms and 5 full and 1 partial baths with 4865 sq. ft. Riviera Lane is located in the Carillon Parc Ph 1a subdivision within the Carroll ISD school district. Search Carillon Parc Ph 1a real estate on kimberlylynn.kellyrealtors.com today.