
BEDS4
BATHS3 full 1 partial
SQUARE FEET3,064
MLS#2002782
STATUSNew
PROPERTY TYPERental - Single Family
SUBDIVISIONTHE VINEYARD
SCHOOLNorth East ISD
Property Description
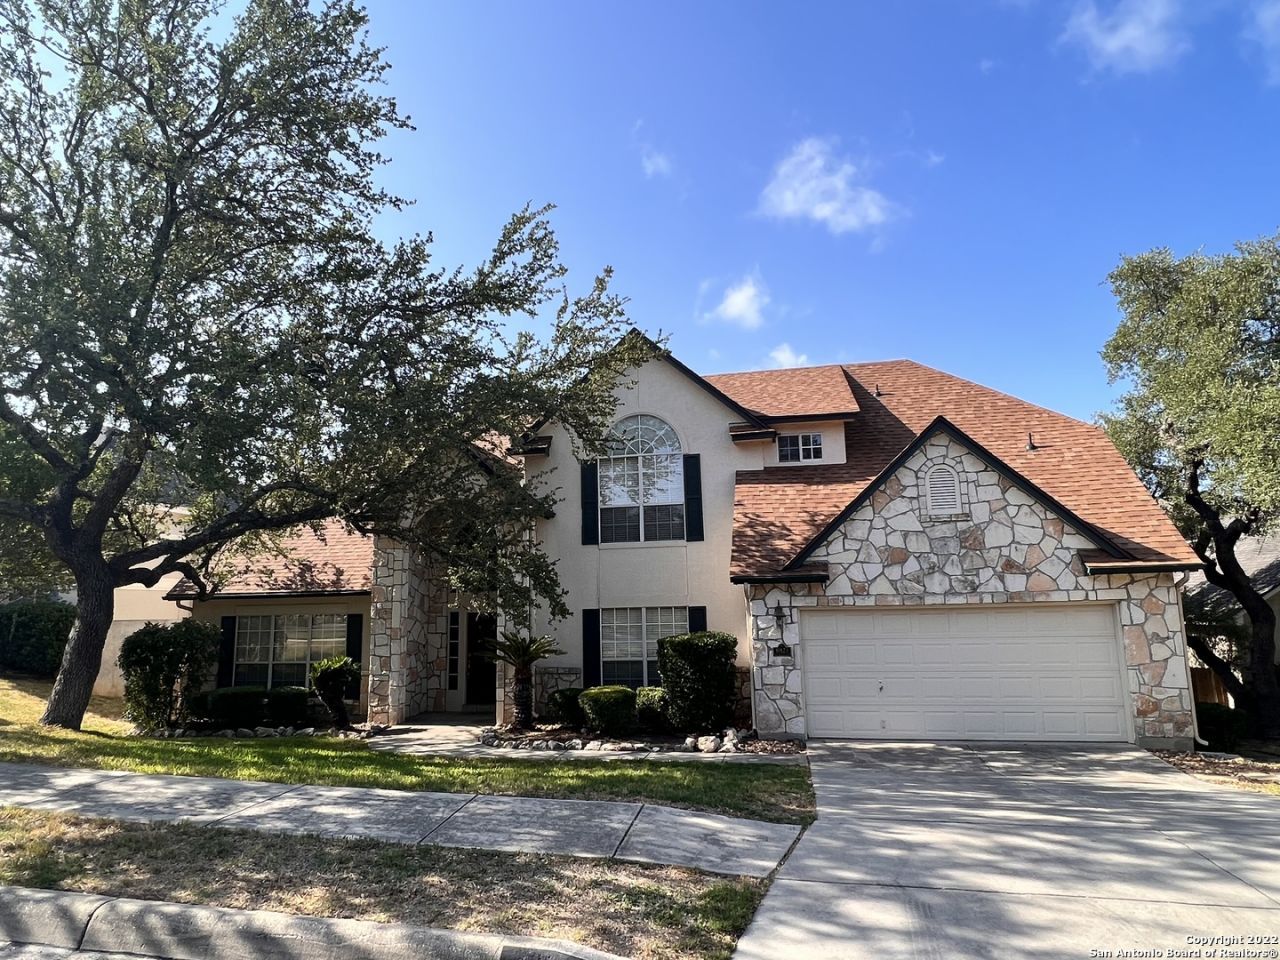
Beautifully maintained home tucked away on a quiet cul-de-sac in the desirable Stone Oak area, offering plenty of space for comfortable living and entertaining. This spacious layout features a large living room, formal dining area, and a private study perfect for working from home or creating a quiet retreat. The kitchen is designed for gathering, complete with an island cooktop, abundant cabinet space, and easy flow into the main living areas. Upstairs, youll find a generously sized game room along with three large secondary bedrooms, while the oversized primary suite offers a relaxing escape with a spacious bath and plenty of room to unwind. With three full bathrooms and an additional half bath, theres space and convenience for everyone. The home also includes two water heaters and two separate A/C units, allowing independent climate control for upstairs and downstairs living. Step outside to enjoy a beautifully manicured yard and a deck overlooking the large backyard, perfect for relaxing evenings or entertaining guests. Conveniently located near shopping, dining, hospitals, and major roadways. Pets considered upon approval.
Property Features
Property Type: Rental - Single Family
Cooling: Two Central
Fenced: Yes
Fuel Type: Natural Gas
Heating: Central
Home Style: Two Story
Lot Size: 0.23 Acres
Roof Type: Composition
Year Built: 1999
Feature Descriptions
Accessibility: 2+ Access Exits, Doors w/Lever Handles, Low Pile Carpet, Near Bus Line, First Floor Bath, Stall Shower
Builder Name: UNKNOWN
Days on Site: 3
Exterior: Deck/Balcony, Privacy Fence, Sprinkler System, Double Pane Windows, Has Gutters, Mature Trees
Exterior: Stone/Rock, Stucco, Cement Fiber
Fireplace: Living Room
Foundation: Slab
Inclusions: Ceiling Fans, Chandelier, Washer Connection, Dryer Connection, Built-In Oven, Self-Cleaning Oven, Microwave Oven, Disposal, Dishwasher, Water Softener (owned), Smoke Alarm, Security System (Owned), Gas Water Heater, Satellite Dish (owned), Garage Door Opener, Down Draft
Interior: Separate Dining Room, Eat-In Kitchen, Two Eating Areas, Island Kitchen, Study/Library, Game Room, Utility Room Inside,1st Floor Lvl/No Steps, High Ceilings, Open Floor Plan, Pull Down Storage, Cable TV Available, High Speed Internet, Laundry Main Level, Laundry Room, Telephone, Walk in Closets, Attic - Partially Finished
Miscellaneous: Owner-Manager
Neighborhood Amenities: Clubhouse, Pool, Playground, Sports Court, Basketball Court
Parking: Two Car Garage, Attached
Pool/Spa: None
Security: yes
Supplier - Electric: CPS
Supplier - Garbage: CITY
Supplier - Gas: CPS
Supplier - Sewer: SAWS
Supplier - Water: SAWS
Type: Single Family Detached
Water/Sewer: Water System, Sewer System
Windows: Some Remain
Room Sizes
Bedroom 2: 13 X 11
Bedroom 3: 16 X 11
Bedroom 4: 15 X 14
Kitchen: 17 X 14
Breakfast Room: 11 X 11
Dining Room: 14 X 11
Living Room: 21 X 18
Utility Room: 11 X 6
Local Schools
High School: Ronald Reagan
Middle School: Lopez
Elementary School: Vineyard Ranch
School District: North East ISD
Listed By / Shown By
Listed By
Agency Name: Harper Property Management
Agency Phone: (210) 483-7040
Shown By
Agent Name: Kimberly Lynn
Agent Phone: Cell: (859) 509-6511
Agency Title: Kelly, Realtors
Agency Email: info@kellyrealtors.com
Agency Text: (254) 717-6447

Privacy Policy / DMCA Notice / ADA Accessibility


This site is hosted, designed and copyright
© 1994 - 2026 by
Delta Media Group, Inc. -- Patent Pending --
Agent License Information: 826975
18123 Brookwood Frst | MLS# 2002782
This property located at 18123 Brookwood Frst, San Antonio, TX 78258 is currently listed for rent with an asking price of $2,850 / Monthly. Brookwood Frst is located within the North East ISD school district. Search San Antonio real estate on kimberlylynn.kellyrealtors.com today.