
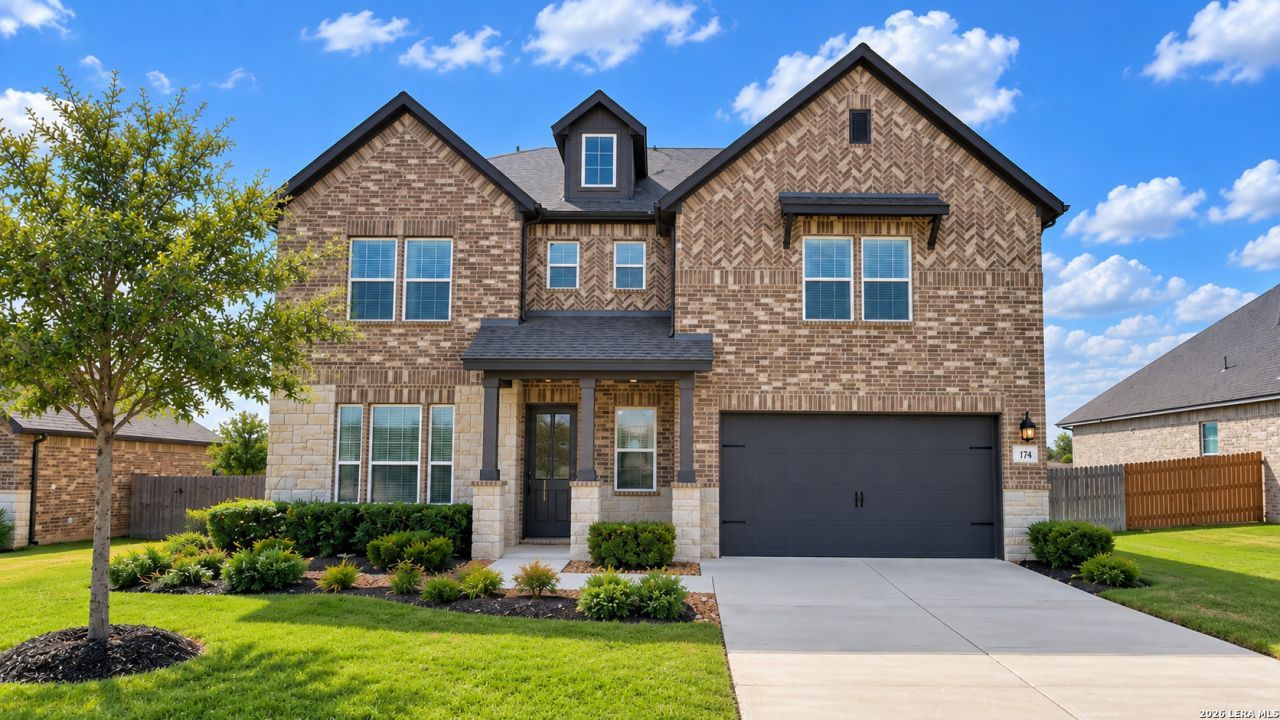
BEDS4
BATHS3 full 1 partial
SQUARE FEET3,112
MLS#2017114
STATUSNew
PROPERTY TYPEResidential - Single Family
SUBDIVISIONPOTRANCO WEST
SCHOOLMedina Valley ISD
Property Description
NEW CONSTRUCTION * $25,000 BUYER INCENTIVE * GREENBELT * NEARLY 1/4-ACRE HOMESITE! Experience elevated new-home living in the impressive Wilson plan by Terrata Homes, offering approximately 3,112 sq. ft., 4 bedrooms, 3.5 baths, a versatile flex room, upstairs game room and OVERSIZED 2-CAR GARAGE WITH 220V OUTLET. Buyers can take advantage of up to $25,000 in builder incentives that may be applied toward eligible closing costs, including an INTEREST-RATE BUYDOWN, subject to financing and program requirements. PLUS, Terrata Homes APPRAISAL GUARANTEE provides added confidence with your purchase! Designed for those who appreciate space, style and sophisticated finishes, the Wilson features a bright, open layout centered around a stunning chef-inspired kitchen with premium KitchenAid stainless steel appliances, beautiful cabinetry, expansive countertops, an oversized center island and large walk-in pantry. The kitchen flows seamlessly into the spacious family room, creating an impressive gathering space for everyday living and entertaining. Impressive TRIPLE TEMPERED SLIDING GLASS PATIO DOORS open the family room to the expansive covered back patio and desirable GREENBELT setting, creating a seamless transition between indoor and outdoor living while showcasing a peaceful backdrop with no immediate rear neighbor. The nearly quarter-acre homesite provides additional space to relax and enjoy the outdoors, while a FULL-YARD SPRINKLER SYSTEM provides added convenience. A versatile flex room offers the perfect setting for a home office, library or formal dining room. Upstairs, a spacious game room provides an additional living and entertainment area. The secluded primary retreat features a luxurious spa-inspired bath with DUAL VANITIES, a FREESTANDING SOAKING TUB and an OVERSIZED GLASS-ENCLOSED WALK-IN SHOWER. Generous walk-in closets throughout and a mudroom with additional storage add thoughtful functionality. The home is also PLUMBED FOR A WATER SOFTENER for convenient future installation. Located in Potranco West, enjoy sophisticated Terrata new construction, oversized homesites and the natural character of the Texas Hill Country while remaining convenient to shopping, dining, schools and recreation.WHY WAIT TO BUILD? With 3,112 sq. ft., a nearly quarter-acre GREENBELT homesite, oversized garage with 220V outlet, full sprinkler system, water-softener plumbing, triple sliding glass patio doors, luxurious primary bath, premium KitchenAid appliances, designer finishes, multiple living spaces, expansive covered outdoor living, appraisal guarantee and up to $25,000 in buyer incentives, 174 Azalea Alley delivers an exceptional opportunity for upscale living in Potranco West!
Property Features
Property Type: Residential - Single Family
Cooling: One Central
Fenced: Yes
Fuel Type: Electric, Natural Gas
Heating: Central
Home Style: Two Story
Lot Size: 0.22 Acres
Roof Type: Composition
Stories: 2.0
Taxes: $8,950
Year Built: 2023
Feature Descriptions
Accessibility: Level Drive, First Floor Bath, Stall Shower
Builder Name: TERRATA HOMES
Energy Efficient: Tankless Water Heater, Smart Electric Meter, Programmable Thermostat, Double Pane Windows, Energy Star Appliances, Low E Windows, Ceiling Fans
Exterior: Brick,3 Sides Masonry, Stone/Rock, Cement Fiber
Exterior: Patio Slab, Covered Patio, Privacy Fence, Sprinkler System, Double Pane Windows
Flooring: Carpeting, Vinyl
Foundation: Slab
Green Certification: HERS Rated
Green Features: Rain/Freeze Sensors
Hoa Fee: 168/Annually
HOA Mandatory: Yes
HOA Name: POTRANCO WEST HOMEOWNERS ASSOCIATION INC
Improvements: Street Paved, Curbs, Street Gutters, Fire Hydrant w/in 500,Asphalt, City Street
Inclusions: Ceiling Fans, Washer Connection, Dryer Connection, Cook Top, Self-Cleaning Oven, Microwave Oven, Gas Cooking, Refrigerator, Disposal, Dishwasher, Ice Maker Connection, Vent Fan, Smoke Alarm, Pre-Wired for Security, Gas Water Heater, Garage Door Opener, Plumb for Water So
Interior: One Living Area, Separate Dining Room, Eat-In Kitchen, Two Eating Areas, Island Kitchen, Walk-In Pantry, Study/Library, Game Room, Utility Room Inside, All Bedrooms Upstairs, High Ceilings, Open Floor Plan, Cable TV Available, High Speed Internet, Laundry Main Level, Walk in Closets, Attic - Pull Down Stairs
Lot: On Greenbelt, County VIew
Miscellaneous: No City Tax, Additional Bldr Warranty, Cluster Mail Box
Multiple HOA: No
Neighborhood Amenities: Other - See Remarks
Parking: Two Car Garage, Attached, Oversized
Pool/Spa: None
Supplier - Electric: Medina Elect
Supplier - Garbage: Tiger
Supplier - Gas: CPS Energy
Supplier - Sewer: Forest Glen
Supplier - Water: Yancey Water
Tax By Multiple Counties: No
Type: Single Family Detached
Water/Sewer: Water System, Sewer System, City
Windows: All Remain
Room Sizes
Bedroom 2: 15 X 12
Bedroom 3: 13 X 11
Bedroom 4: 12 X 11
Kitchen: 14 X 10
Dining Room: 15 X 11
Living Room: 17 X 13
Utility Room: 9 X 6
Study/Office: 13 X 12
Mud Room: 6 X 6
Garage: 20 X 23
Local Schools
High School: Medina Valley
Middle School: Medina Valley
Elementary School: Castroville Elementary
School District: Medina Valley ISD
Listed By / Shown By
Listed By
Agency Name: HomeSmart
Agency Phone: (972) 401-1400
Shown By
Agent Name: Kimberly Lynn
Agent Phone: Cell: (859) 509-6511
Agency Title: Kelly, Realtors
Agency Email: info@kellyrealtors.com
Agency Text: (254) 717-6447

Estimate Your Payment
Estimated Payment
$ 2,104.89 per month $1,201.58 Principal & Interest $745.83 Property Tax $157.47 Homeowner's InsuranceChange Payment Information
Privacy Policy / DMCA Notice / ADA Accessibility


This site is hosted, designed and copyright
© 1994 - 2026 by
Delta Media Group, Inc. -- Patent Pending --
Agent License Information: 826975
174 Azalea Aly | MLS# 2017114
This single family home located at 174 Azalea Aly, Castroville, TX 78009 is currently listed for sale with an asking price of $539,900. This property was built in 2023 and has 4 bedrooms and 3 full and 1 partial baths with 3112 sq. ft. Azalea Aly is located in the POTRANCO WEST subdivision within the Medina Valley ISD school district. Search POTRANCO WEST real estate on kimberlylynn.kellyrealtors.com today.