
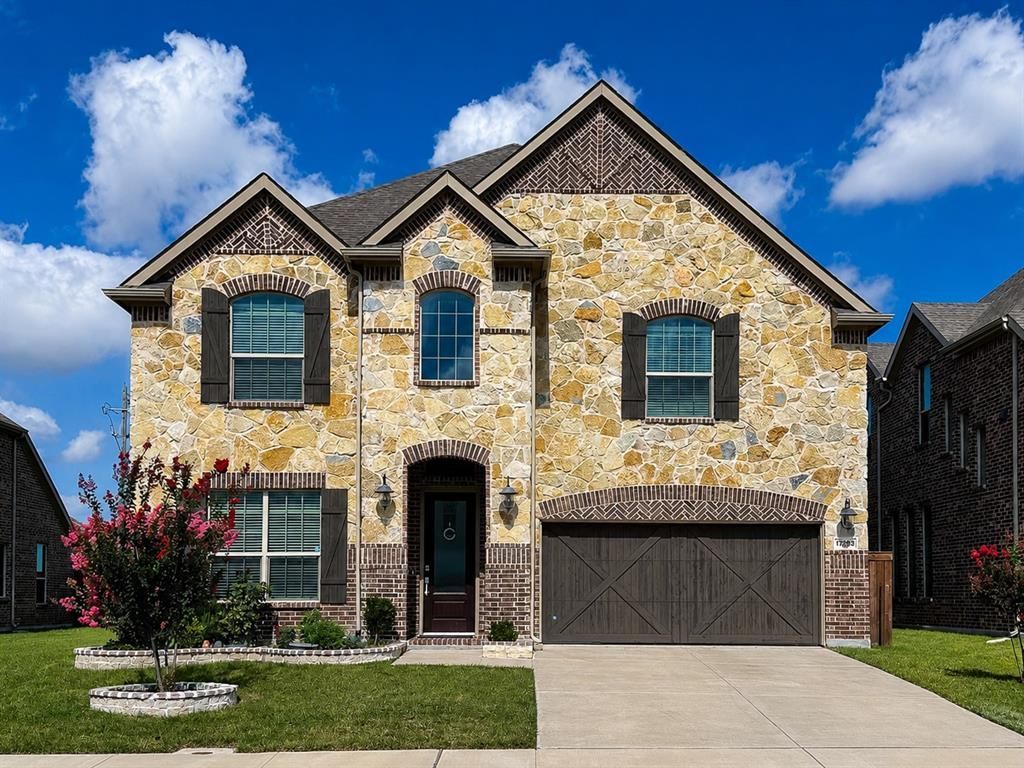
BEDS5
BATHS4 full
SQUARE FEET3,530
MLS#21385009
STATUSActive
PROPERTY TYPEResidential - Single Family
SUBDIVISIONUNIVERSITY PLACE PHASE 5
SCHOOLRichardson ISD
Property Description
A sleek, modern residence offering exceptional convenience and comfort. Located within easy walking distance to UT Dallas and the Texas A&M Life Science Center, this home sits in one of the area’s most desirable, accessible, and gated neighborhoods. Quick access to major highways, premier shopping, dining, and entertainment. This home features soaring high ceilings, abundant natural light, and a spacious open layout that enhances both style and livability.Out back, the home opens to a beautiful greenbelt, providing peaceful views, added privacy, and a rare sense of openness in a prime urban location.Award-winning Richardson schools! Perfect for families, professionals, or anyone seeking modern comfort in a walkable, well-connected community.NOTE: seller is in the process of packing. Please pardon the boxes. Btw, there's tons of storage in the house!
Property Features
Property Type: Residential - Single Family
Fireplaces: 1
Garage: 2 car attached
Lot Size: 0.18 Acres
Year Built: 2022
Amenities
Chandelier
Eat-in Kitchen
Granite Counters
Kitchen Island
Open Floorplan
Pantry
Walk-In Closet(s)
Feature Descriptions
Appliances: Dishwasher, Disposal, Electric Oven, Gas Cooktop
Fireplace: Gas Logs, Gas Starter
HOA Fee: 63/ Monthly
Parcel#: 00873500090820000
Parking: Garage, Garage Door Opener
Parking Notes: Garage, Garage Door Opener
Utilities: City Sewer, City Water
Room Sizes
Bedroom-Primary: 18.00 x 20.00 Level - 1
Office: 12.00 x 11.00 Level - 1
Bedroom: 12.00 x 11.00 Level - 2
Bedroom: 11.00 x 12.00 Level - 2
Bedroom: 12.00 x 12.00 Level - 2
Game Room: 11.00 x 12.00 Level - 2
Media Room: 13.00 x 15.00 Level - 2
Living Room: 16.00 x 12.00 Level - 1
Local Schools
Elementary School: Canyon Creek
School District: Richardson ISD
Listed By / Shown By
Listed By
Agency Name: EXP REALTY
Agency Contact: 214-235-9416
Agent Name: Teresa Tong

Shown By
Agent Name: Kimberly Lynn
Agent Phone: Cell: (859) 509-6511
Agency Title: Kelly, Realtors

Estimate Your Payment
Estimated Payment
$ 2,139.65 per month $1,891.73 Principal & Interest $0.00 Property Tax (data not provided by mls) $247.92 Homeowner's InsuranceChange Payment Information
The data relating to real estate for sale on this web site comes in part from the IDX of the Multiple Listing Service of NTREIS. The data on this site may not be reproduced or redistributed and is only for those individuals viewing this web site. Real estate listings held by brokerage firms other than the brokers/agents with their own information using this site are marked with the NTREIS thumbnail logo and detailed information about them includes the name of the listing broker(s).
Privacy Policy / DMCA Notice / ADA Accessibility


This site is hosted, designed and copyright
© 1994 - 2026 by
Delta Media Group, Inc. -- Patent Pending --
Agent License Information: 826975
17293 Texas Pistache Drive | MLS# 21385009
This single family home located at 17293 Texas Pistache Drive, Dallas, TX 75252 is currently listed for sale with an asking price of $850,000. This property was built in 2022 and has 5 bedrooms and 4 full baths with 3530 sq. ft. Texas Pistache Drive is located in the UNIVERSITY PLACE PHASE 5 subdivision within the Richardson ISD school district. Search UNIVERSITY PLACE PHASE 5 real estate on kimberlylynn.kellyrealtors.com today.