
BEDS3
BATHS2 full 1 partial
SQUARE FEET2,538
MLS#2011890
STATUSPending
PROPERTY TYPEResidential - Single Family
SUBDIVISIONTHE VINEYARD
SCHOOLNorth East ISD
Property Description
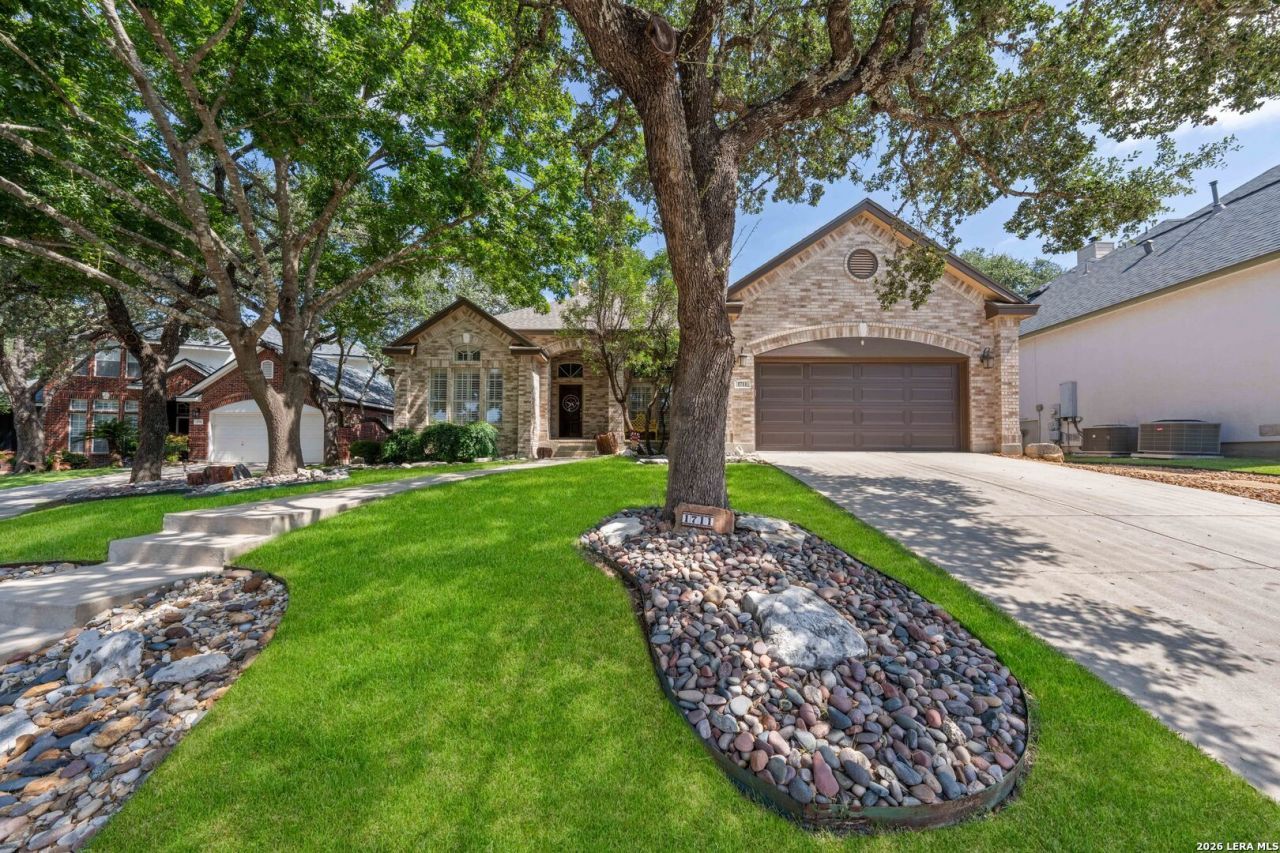
Welcome to 1711 Sandringham, an immaculate single-story home located in the prestigious gated Vineyard community. This beautiful residence, built by Prestige Homes in 2000, has been lovingly maintained by its original owner and reflects an exceptional level of pride in ownership. Boasting 2,538 square feet of thoughtfully designed living space, this rare find features 3 well-appointed bedrooms and 2 1/2 modern bathrooms. Greeted by rich hardwood floors, soaring ceilings, and oversized windows, the open concept offers a warm and inviting atmosphere. The expansive kitchen is a chefs dream, equipped with sleek black stainless-steel appliances, abundant counter space and extensive custom cabinetry, ideal for everyday living and effortless entertaining. Privately situated within the home, the primary suite provides a serene escape, with a spa-inspired en-suite bath featuring dual vanities and a large walk-in shower plus an oversized walk-in closet. The secondary bedrooms are generously sized, offering comfort, flexibility and versatility to accommodate a variety of lifestyle needs. The interior is further enhanced by a dedicated office and a well-equipped laundry room with a utility sink, blending functionality with everyday convenience. Plantation shutters throughout add another layer of refinement and there is no carpet, offering a seamless aesthetic and low maintenance. The backyard features mature trees, impressive professional landscaping and a large, covered patio for relaxing and year-round enjoyment. Residents of this community enjoy an array of amenities, including a community pool, clubhouse, sports court, playground and beautifully maintained common areas. Located just off Huebner Road and 1604, near excellent schools, shopping and medical facilities. This property is a must see!
Property Features
Property Type: Residential - Single Family
Cooling: One Central
Fenced: Yes
Fireplaces: 1
Fuel Type: Electric
Heating: Central, Heat Pump
Home Style: One Story, Traditional
Lot Size: 0.20 Acres
Roof Type: Composition
Stories: 1.0
Taxes: $12,328
Year Built: 2000
Feature Descriptions
Accessibility: Int Door Opening 32"+, Ext Door Opening 36"+,36 inch or more wide halls, Hallways 42" Wide, Flooring Modifications, No Carpet, Wheelchair Accessible
Builder Name: Prestige
Days on Site: 22
Exterior: Brick,4 Sides Masonry
Exterior: Covered Patio, Privacy Fence, Sprinkler System
Fireplace: Living Room
Flooring: Ceramic Tile, Wood
Foundation: Slab
Hoa Fee: 275/Quarterly
HOA Mandatory: Yes
HOA Name: VINEYARD HOMEOWNERS ASSOCIATION
Inclusions: Ceiling Fans, Chandelier, Washer Connection, Dryer Connection, Cook Top, Built-In Oven, Microwave Oven, Refrigerator, Disposal, Dishwasher, Water Softener (owned), Smoke Alarm, Electric Water Heater, Garage Door Opener, Plumb for Water Softener, Smooth Cooktop, Solid Cou
Interior: One Living Area, Separate Dining Room, Eat-In Kitchen, Two Eating Areas, Island Kitchen, Breakfast Bar, Study/Library, Utility Room Inside, Secondary Bedroom Down,1st Floor Lvl/No Steps, High Ceilings, Open Floor Plan, All Bedrooms Downstairs, Laundry Main Level, Laundry Room, Walk in Closets
Multiple HOA: No
Neighborhood Amenities: Controlled Access, Pool, Clubhouse, Sports Court, BBQ/Grill, Basketball Court, Volleyball Court
Parking: Two Car Garage, Attached
Pool/Spa: None
Supplier - Electric: CPS
Supplier - Gas: CPS
Supplier - Water: SAWS
Tax By Multiple Counties: No
Type: Single Family Detached
Water/Sewer: Water System, Sewer System
Windows: All Remain
Room Sizes
Bedroom 2: 11 X 15
Bedroom 3: 14 X 13
Kitchen: 12 X 17
Dining Room: 12 X 10
Family Room: 21 X 18
Utility Room: 9 X 7
Study/Office: 12 X 11
Local Schools
High School: Ronald Reagan
Middle School: Lopez
Elementary School: Vineyard Ranch
School District: North East ISD
Listed By / Shown By
Listed By
Agency Name: Phyllis Browning Company
Agency Phone: (830) 331-8450
Shown By
Agent Name: Kimberly Lynn
Agent Phone: Cell: (859) 509-6511
Agency Title: Kelly, Realtors
Agency Email: info@kellyrealtors.com
Agency Text: (254) 717-6447

Estimate Your Payment
Estimated Payment
$ 2,361.22 per month $1,179.33 Principal & Interest $1,027.33 Property Tax $154.55 Homeowner's InsuranceChange Payment Information
Privacy Policy / DMCA Notice / ADA Accessibility


This site is hosted, designed and copyright
© 1994 - 2026 by
Delta Media Group, Inc. -- Patent Pending --
Agent License Information: 826975
1711 Sandringham | MLS# 2011890
This single family home located at 1711 Sandringham, San Antonio, TX 78258 is currently listed for sale with an asking price of $529,900. This property was built in 2000 and has 3 bedrooms and 2 full and 1 partial baths with 2538 sq. ft. Sandringham is located in the THE VINEYARD subdivision within the North East ISD school district. Search THE VINEYARD real estate on kimberlylynn.kellyrealtors.com today.