
BEDS3
BATHS2 full
SQUARE FEET2,848
MLS#2012676
STATUSNew
PROPERTY TYPEResidential - Single Family
SUBDIVISIONOAKHAVEN HEIGHTS
SCHOOLNorth East ISD
Property Description
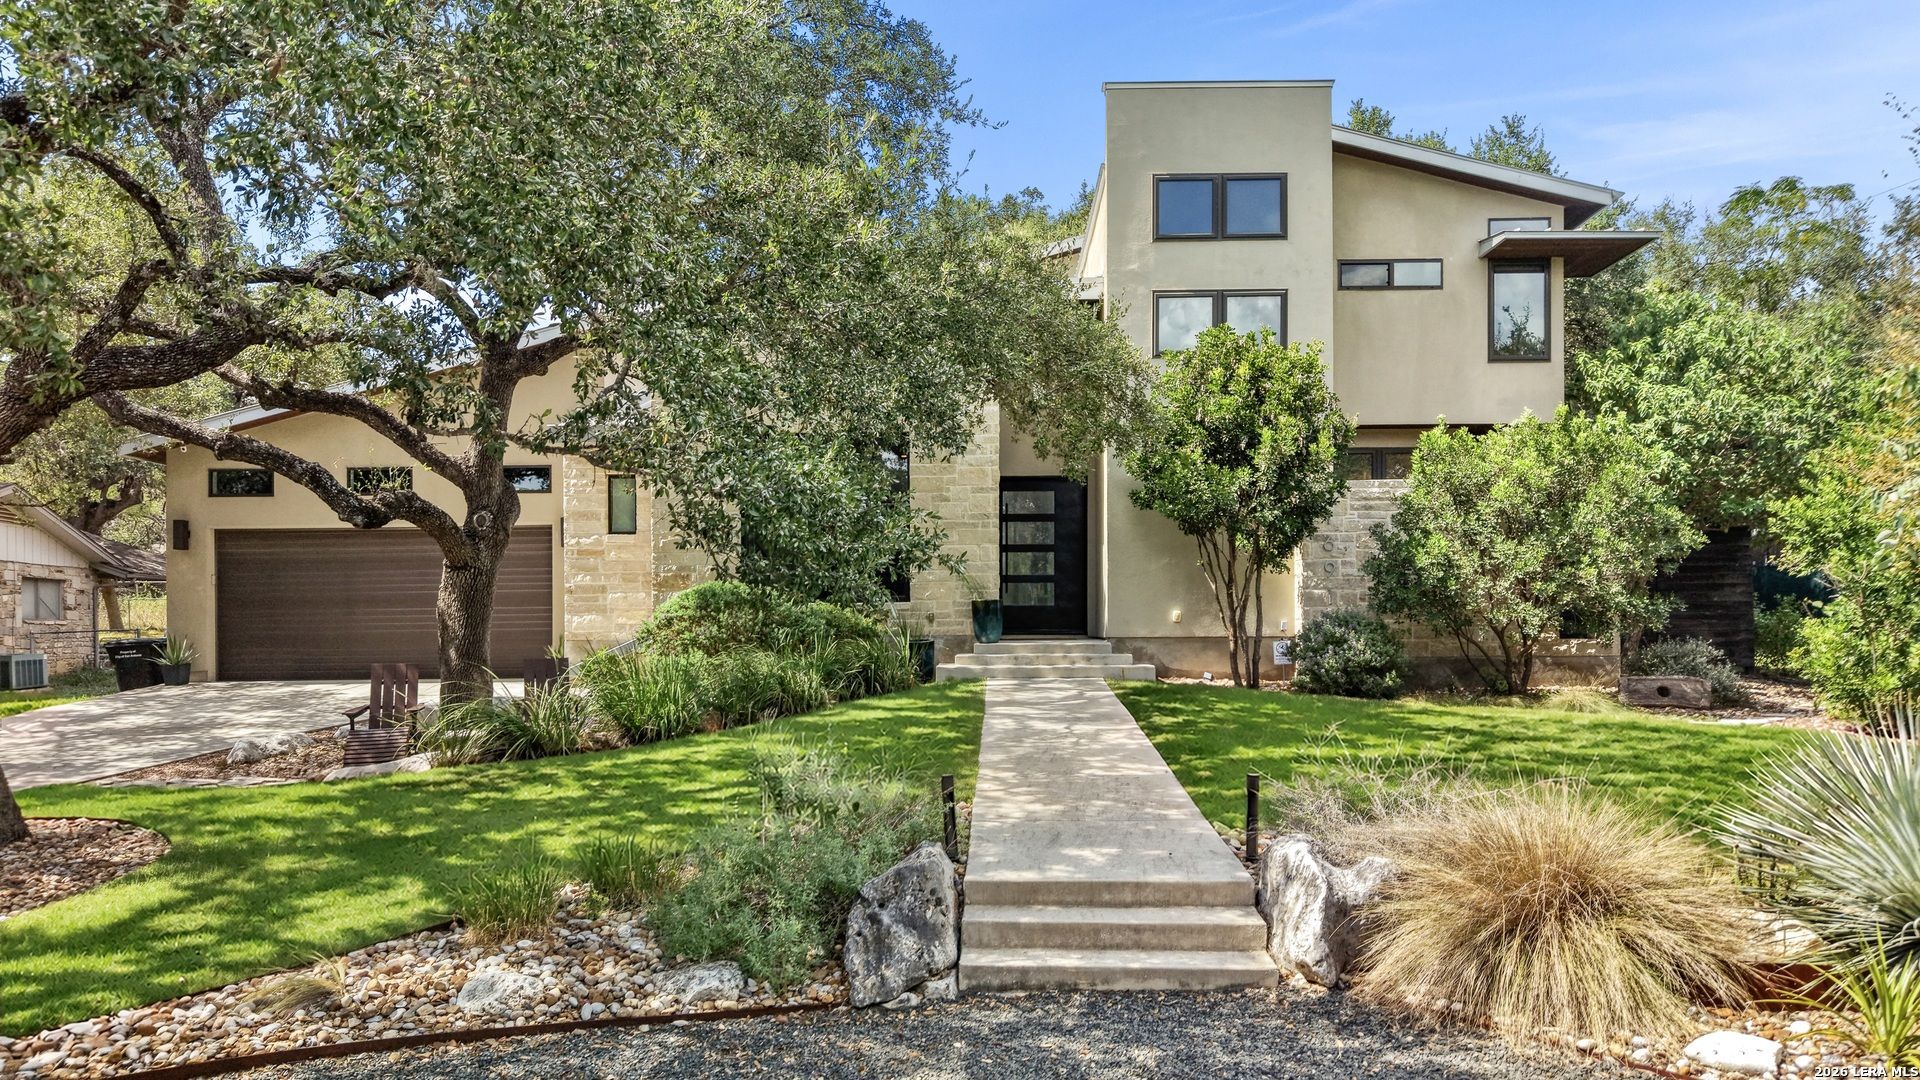
Beneath a canopy of mature oaks, this contemporary estate rests on a private .32-acre lot with no HOA. Side and rear alleys enhance privacy, while a custom-designed pivot entry door establishes a striking architectural presence. Inside, high ceilings, clean sightlines, oversized casement windows, and expansive sliding doors create a quiet connection between the interior and landscape. A double-height family room anchors the residence with a commanding sense of scale. The chefs kitchen is composed with custom Kingwood soft-close cabinetry, professional-grade stainless steel appliances, and a walk-in pantry. A second living room offers a more intimate setting, grounded by 24-inch soft-white porcelain floors, a substantial stacked-stone fireplace, and tranquil views of the backyard. The main-level primary suite is a retreat unto itself, featuring dark wood floors, a spa-inspired bath with luxury water-efficient bidets, and a freestanding soaking tub framed by a picture window overlooking a private garden. A generous 17-by-12-foot walk-in closet completes the suite. Above, two additional suites occupy the treetop level, accompanied by a flexible space suited for a private office or discreet fitness studio. A new HVAC system provides modern comfort, while abundant storage is thoughtfully incorporated throughout the home. The oversized garage includes overhead storage and a dedicated room for tools, equipment, or additional appliances. Composed in enduring materials and executed with precision, the residence is contemporary in form and serene in spirit.
Property Features
Property Type: Residential - Single Family
Cooling: Two Central, Zoned
Fenced: Yes
Fireplaces: 1
Fuel Type: Electric, Natural Gas
Heating: Central, Heat Pump
Home Style: Two Story, Contemporary
Lot Size: 0.32 Acres
Roof Type: Metal
Stories: 2.0
Taxes: $14,040
Year Built: 2014
Feature Descriptions
Accessibility: Level Lot, Level Drive, First Floor Bath, Full Bath/Bed on 1st Flr, First Floor Bedroom
Builder Name: Unknown
Currenty Leased: No
Days on Site: 6
Exterior: Stone/Rock, Stucco
Exterior: Privacy Fence, Sprinkler System, Double Pane Windows, Has Gutters, Mature Trees
Fireplace: Family Room
Flooring: Ceramic Tile, Wood
Foundation: Slab
HOA Mandatory: No
Improvements: Street Paved, City Street
Inclusions: Ceiling Fans, Chandelier, Washer Connection, Dryer Connection, Cook Top, Built-In Oven
Interior: Two Living Area, Separate Dining Room, Eat-In Kitchen, Island Kitchen, Walk-In Pantry, Study/Library, Utility Room Inside, High Ceilings, Open Floor Plan, Cable TV Available, High Speed Internet, Laundry Main Level, Laundry Room, Walk in Closets
Lot: 1/4 - 1/2 Acre
Neighborhood Amenities: None
Parking: Two Car Garage, Oversized
Pool/Spa: None
Tax By Multiple Counties: No
Type: Single Family Detached
Water/Sewer: City
Windows: Some Remain
Room Sizes
Bedroom 2: 11 X 11
Bedroom 3: 13 X 12
Kitchen: 21 X 11
Dining Room: 12 X 11
Living Room: 20 X 18
Family Room: 24 X 13
Utility Room: 9 X 6
Study/Office: 9 X 9
E X try: 11 X 7
Local Schools
High School: Macarthur
Middle School: Bradley
Elementary School: Thousand Oaks
School District: North East ISD
Listed By / Shown By
Listed By
Agency Name: Phyllis Browning Company
Agency Phone: (210) 824-7878
Shown By
Agent Name: Kimberly Lynn
Agent Phone: Cell: (859) 509-6511
Agency Title: Kelly, Realtors
Agency Email: info@kellyrealtors.com
Agency Text: (254) 717-6447

Estimate Your Payment
Estimated Payment
$ 3,057.92 per month $1,669.17 Principal & Interest $1,170.00 Property Tax $218.75 Homeowner's InsuranceChange Payment Information
Privacy Policy / DMCA Notice / ADA Accessibility


This site is hosted, designed and copyright
© 1994 - 2026 by
Delta Media Group, Inc. -- Patent Pending --
Agent License Information: 826975
16919 Happy Hollow Dr | MLS# 2012676
This single family home located at 16919 Happy Hollow Dr, San Antonio, TX 78232 is currently listed for sale with an asking price of $750,000. This property was built in 2014 and has 3 bedrooms and 2 full baths with 2848 sq. ft. Happy Hollow Dr is located in the OAKHAVEN HEIGHTS subdivision within the North East ISD school district. Search OAKHAVEN HEIGHTS real estate on kimberlylynn.kellyrealtors.com today.